
Golf Course
Address
408 Rainbow Falls Way, Chestermere, AB
Price
$ 644,900
Property Attributes
- ID#A2341209
- TypeSingle Family
- Listing Status Active
- CityChestermere
- NeighbourhoodRainbow Falls
- Postal CodeT1X 1S8
- Style2 Storey
- Year Built2005
- Price$ 644,900
- Bedrooms4
- Full Bathrooms2
- Half Bathrooms2
- Sqr Footage2012
- Lot Size0.12741 Acres
Data Source:
Pillar 9 Technologies
Property Description
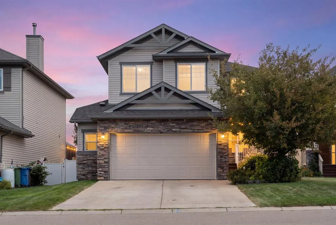
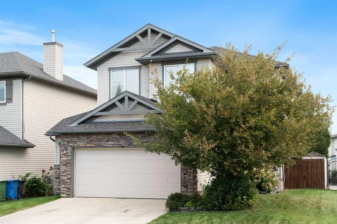
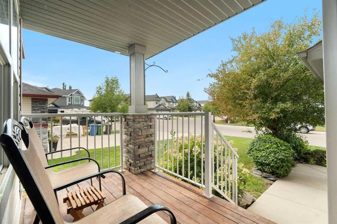
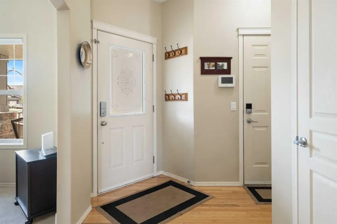
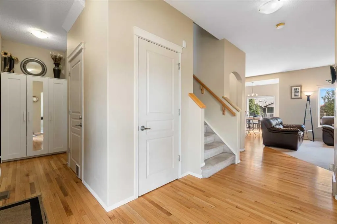
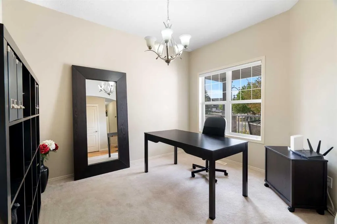
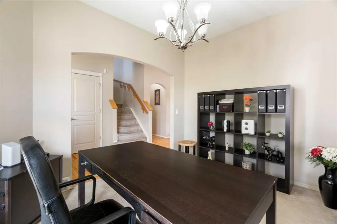
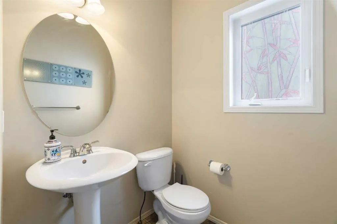
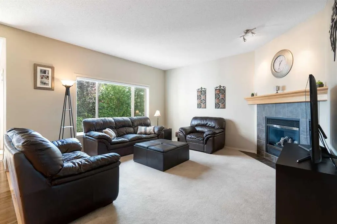
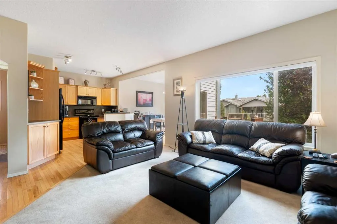
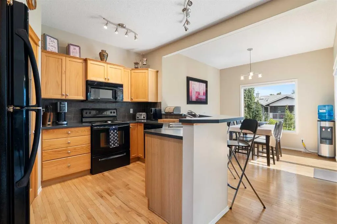
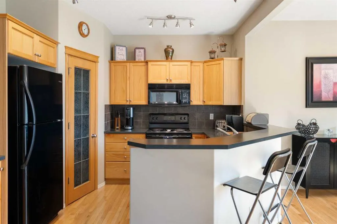
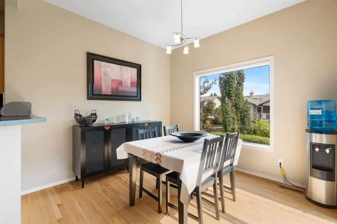
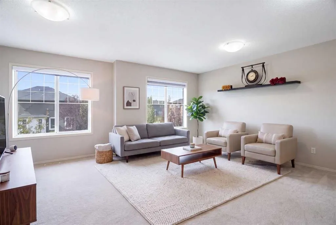
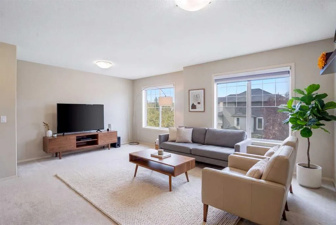
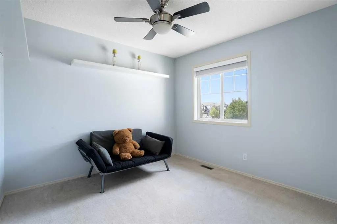
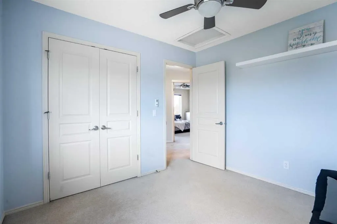
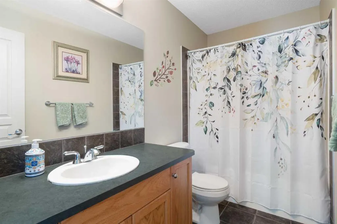
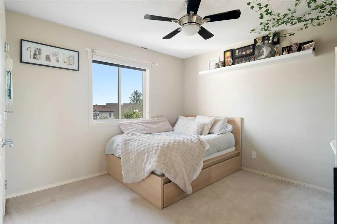
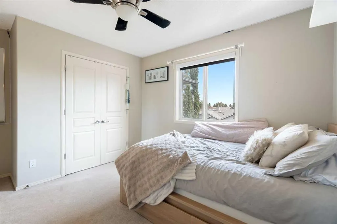
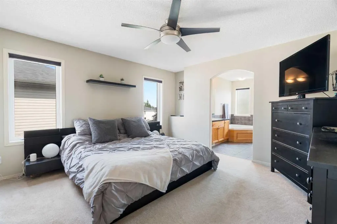
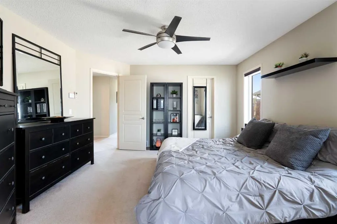
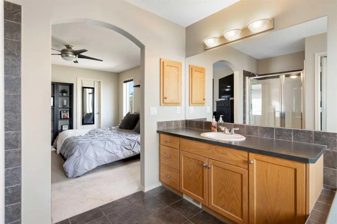
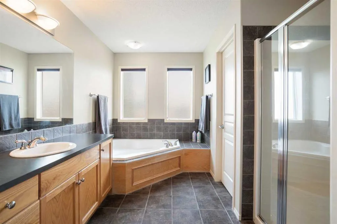
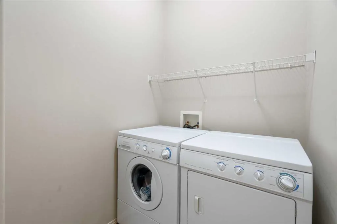
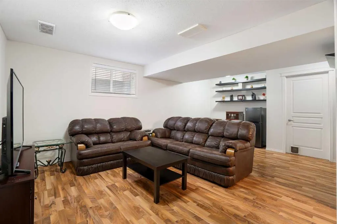
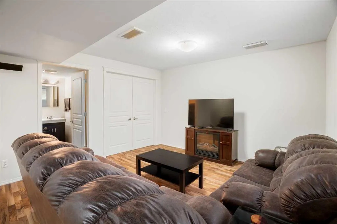
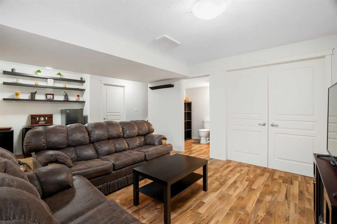
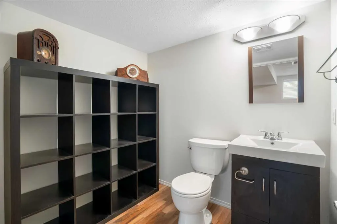
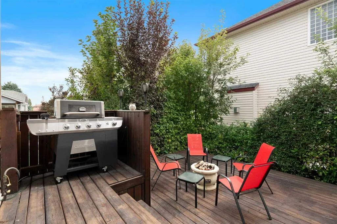
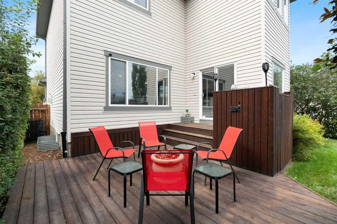
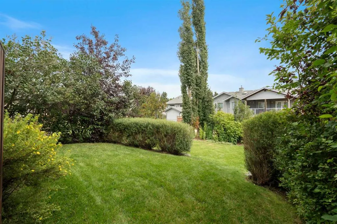
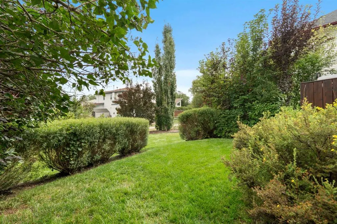
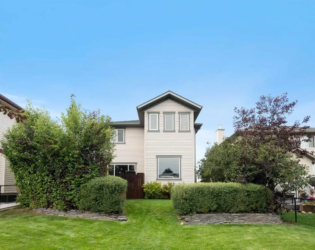
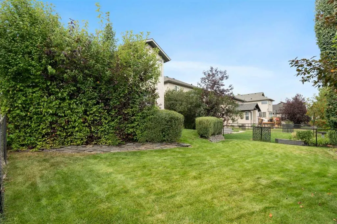
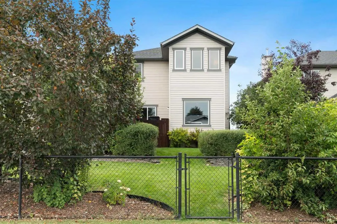
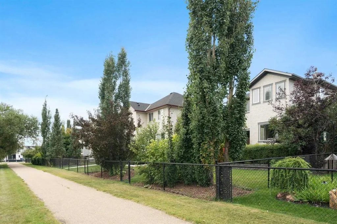
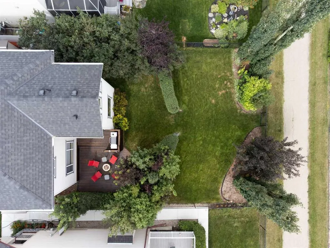
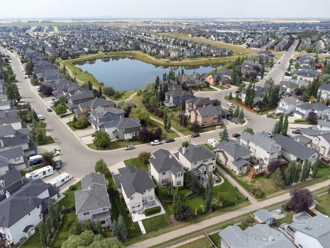
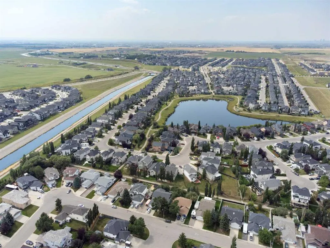
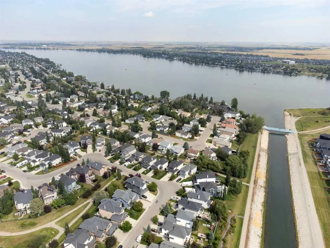
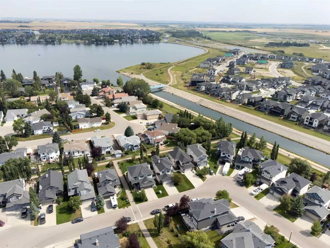
Room to live, play, work and grow, inside and out! This spacious family home in the heart of Rainbow Falls is designed for the way life actually happens, with over 2,000 sq. ft. above grade, a finished basement, four bedrooms and multiple living spaces that give everyone room to spread out! The main floor feels bright, comfortable and connected. Hardwood floors carry through the kitchen, dining and living areas, creating an easy flow for everyday routines and time together. Gather around the fireplace, enjoy meals overlooking the backyard, or step outside onto the deck when the weather is calling. A dedicated main floor office creates a quiet place to work, study or get creative without giving up a bedroom, while main floor laundry and a convenient powder room help keep busy days running smoothly. Upstairs, the home really opens up for family life. Three bedrooms are joined by a generous bonus room that can change right along with you, whether that means movie nights, toys and playtime, gaming, homework or a little bit of everything. The primary bedroom offers its own walk in closet and private 4 piece ensuite, while the additional bedrooms share another full bathroom. The finished basement adds even more flexibility. A fourth bedroom, large recreation room and half bath create a comfortable space for older kids, overnight guests, hobbies or family hangouts. There is also an impressive amount of storage, giving bikes, seasonal décor, sports equipment and all the extras that come with family life a place of their own. The outdoor spaces feel like an extension of the home. Start the morning on the covered front porch, relax or entertain on the rear deck, and enjoy a fenced, established yard surrounded by mature trees and landscaping. From the backyard, step directly onto the community walking path and head to the pond just across the street, or to the South Shore of Chestermere Lake for a walk, bike ride or time by the water. Rainbow Falls is made for an active, family friendly lifestyle, with parks, playgrounds, schools, shopping and an extensive network of pathways close by. Add central air conditioning and a double attached garage, and this is a home that brings together space, comfort, flexibility and everyday convenience in all the right ways.
| Price History | |
|---|---|
| 9/3/2026 | Listed $644,900 |
General Features
| Heating | Forced Air |
|---|---|
| Cooling | Central Air |
| Roof | Asphalt Shingle |
| Appliances | Central Air Conditioner,Dishwasher,Dryer,Electric Stove,Garage Control(s),Garburator,Microwave Hood Fan,Refrigerator,Washer |
| Zoning | R-1 |
| Number of Garage Spaces | 2 |
| Restrictions | Utility Right Of Way |
| Year Built | 2005 |
| Architectural Style | 2 Storey |
| Community Features | Golf,Lake,Park,Playground,Pond,Schools Nearby,Shopping Nearby,Sidewalks,Street Lights,Walking/Bike Paths |
| Levels | Two |
| Property Subtype | Detached |
| Transaction Type | For Sale |
| County | Chestermere |
| Property Type | Residential |
| Subdivision Name | Rainbow Falls |
| Parking Total | 4 |
| Construction Materials | Stone,Vinyl Siding,Wood Frame |
| Full Baths | 2 |
| Status | Active |
| City | Chestermere |
| Basement Development | Finished |
| Virtual Tour URL Unbranded | https://unbranded.youriguide.com/84uz1_408_rainbow_falls_way_chestermere_ab/ |
| Structure Type | House |
| Virtual Tour URL Branded | https://youriguide.com/84uz1_408_rainbow_falls_way_chestermere_ab/ |
| Standard Status | Active |
| Condo Type | Not a Condo |
| Suite | No |
Interior Features
| Interior Features | Breakfast Bar,Ceiling Fan(s),Pantry,Soaking Tub,Storage,Walk-In Closet(s) |
|---|---|
| Basement | Full |
| Flooring | Carpet,Hardwood,Tile |
| Fireplace Features | Gas |
| Fireplaces Total | 1 |
| Basement Features | None |
| Half Baths | 2 |
| Bedrooms Above Grade | 3 |
| Rooms Above Grade | 8 |
| Ensuite | Yes |
| Total Bedrooms | 4 |
| Below Grade Finished Area | 823.82 |
| Below Grade Finished Area Unit Type | SquareFeet |
| Total Baths | 4 |
| Laundry Features | Laundry Room,Main Level |
| Four Piece Ensuite Bath | 1 |
| Main Level Finished Area | 900.45 |
| Main Level Finished Area Metres | 83.65 |
| Main Level Finished Area SF | 900.45 |
| Main Level Finished Area Srch Sq | 900.45 |
| Main Level Areas | SquareFeet |
Exterior Features
| Exterior Features | BBQ gas line |
|---|---|
| Lot Features | Back Yard,Backs on to Park/Green Space,Rectangular Lot |
| Fencing | Fenced |
| Inclusions | BBQ,Fire Pit,Basement Fridge,Shed,Alarm |
| Parking Features | Double Garage Attached,Driveway,Oversized |
| Frontage Length | 13.75M 45`1 |
| Foundation | Poured Concrete |
| Lot Size Acres | 0.13 |
| Garage Y/N | Yes |
| Lot Size Square Feet | 5550 |
| Frontage Ft | 45.11 |
| Patio And Porch Features | Deck,Front Porch,Patio |
Amenities
- Foreclosure
- Views
- Short Sale
- New Construction
- Adult 55+
- Lease To Own
- No Strata Fees
- Furnished
- Primary On Main
- Air Conditioning
- Seller Finance
- Green
- Fixer Upper
- Horse
- Golf
- Fireplace
- Deck
- Garage
- Basement
- Pool
Property vs Single Family Average in T1X 1S8
Price
Year Built
Visits
In The Neighbourhood
Chestermere
$ 629,900
- Type
- Single Family
- Size
- 1,666 SqFt
- Rooms
- 4 Beds + 3 Baths
RE/MAX Complete Realty
Views
Chestermere
$ 625,000
- Type
- Single Family
- Size
- 1,875 SqFt
- Rooms
- 5 Beds + 3.5 Baths
Century 21 Masters
Chestermere
$ 625,000
- Type
- Single Family
- Size
- 1,875 SqFt
- Rooms
- 5 Beds + 3.5 Baths
Century 21 Masters
Open House
Chestermere
$ 689,900
- Type
- Single Family
- Size
- 2,525 SqFt
- Rooms
- 4 Beds + 3.5 Baths
RE/MAX Key
Open House
Chestermere
$ 689,900
- Type
- Single Family
- Size
- 2,526 SqFt
- Rooms
- 4 Beds + 3.5 Baths
RE/MAX Key
Chestermere
$ 749,000
- Type
- Single Family
- Size
- 2,253 SqFt
- Rooms
- 5 Beds + 3.5 Baths
Century 21 Masters
Chestermere
$ 749,000
- Type
- Single Family
- Size
- 2,253 SqFt
- Rooms
- 5 Beds + 3.5 Baths
Century 21 Masters
Golf Course
Chestermere
$ 850,000
- Type
- Single Family
- Size
- 2,425 SqFt
- Rooms
- 4 Beds + 3.5 Baths
RE/MAX Complete Realty
Golf Course
Chestermere
$ 850,000
- Type
- Single Family
- Size
- 2,426 SqFt
- Rooms
- 4 Beds + 3.5 Baths
RE/MAX Complete Realty
Open House
Chestermere
$ 850,000
- Type
- Single Family
- Size
- 1,592 SqFt
- Rooms
- 4 Beds + 3 Baths
Real Broker
Open House
Chestermere
$ 850,000
- Type
- Single Family
- Size
- 1,592 SqFt
- Rooms
- 4 Beds + 3 Baths
Real Broker
Golf Course
Chestermere
$ 849,000
- Type
- Single Family
- Size
- 2,286 SqFt
- Rooms
- 4 Beds + 3.5 Baths
eXp Realty
Golf Course
Chestermere
$ 849,000
- Type
- Single Family
- Size
- 2,286 SqFt
- Rooms
- 4 Beds + 3.5 Baths
eXp Realty
 Data is supplied by Pillar 9™ MLS® System. Pillar 9™ is the owner of the copyright in its MLS® System. Data is deemed reliable but is not guaranteed accurate by Pillar 9™. The trademarks MLS®, Multiple Listing Service® and the associated logos are owned by The Canadian Real Estate Association (CREA) and identify the quality of services provided by real estate professionals who are members of CREA. Used under license.

 Data is supplied by Pillar 9™ MLS® System. Pillar 9™ is the owner of the copyright in its MLS® System. Data is deemed reliable but is not guaranteed accurate by Pillar 9™. The trademarks MLS®, Multiple Listing Service® and the associated logos are owned by The Canadian Real Estate Association (CREA) and identify the quality of services provided by real estate professionals who are members of CREA. Used under license.
Last Update: September 16, 2026 5:07 AM UT
Data is supplied by Pillar 9™ MLS® System. Pillar 9™ is the owner of the copyright in its MLS® System. Data is deemed reliable but is not guaranteed accurate by Pillar 9™. The trademarks MLS®, Multiple Listing Service® and the associated logos are owned by The Canadian Real Estate Association (CREA) and identify the quality of services provided by real estate professionals who are members of CREA. Used under license.
Last Update: September 16, 2026 5:07 AM UT
 Information should be deemed reliable but not guaranteed, all representations are approximate, and individual verification is recommended. Copyright ©2026 All rights reserved.
The trademarks REALTOR®, REALTORS® and the REALTOR® logo are controlled by The Canadian Real Estate Association (CREA) and identify real estate professionals who are members of CREA. The trademarks MLS®, Multiple Listing Service® and the associated logos are owned by CREA and identify the quality of
Information should be deemed reliable but not guaranteed, all representations are approximate, and individual verification is recommended. Copyright ©2026 All rights reserved.
The trademarks REALTOR®, REALTORS® and the REALTOR® logo are controlled by The Canadian Real Estate Association (CREA) and identify real estate professionals who are members of CREA. The trademarks MLS®, Multiple Listing Service® and the associated logos are owned by CREA and identify the quality of
 Data is supplied by Pillar 9™ MLS® System. Pillar 9™ is the owner of the copyright in its MLS® System. Data is deemed reliable but is not guaranteed accurate by Pillar 9™. The trademarks MLS®, Multiple Listing Service® and the associated logos are owned by The Canadian Real Estate Association (CREA) and identify the quality of services provided by real estate professionals who are members of CREA. Used under license.