
Open House Sat, Sep 19th 11:30 AM - 01:00 PM - Views
Address
3821 13a Street Sw, Calgary, AB
Price
$ 2,550,000
Property Attributes
- ID#A2343664
- TypeSingle Family
- Listing Status Active
- CityCalgary
- AreaCAL Zone CC
- NeighbourhoodElbow Park
- Postal CodeT2T 5Y2
- Style2 Storey
- Year Built2018
- Price$ 2,550,000
- Bedrooms6
- Full Bathrooms5
- Half Bathrooms1
- Sqr Footage3896
- Lot Size0.178903 Acres
Data Source:
Pillar 9 Technologies
Property Description
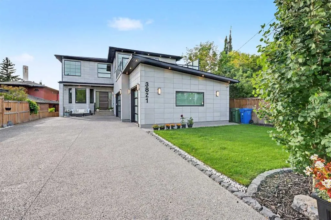
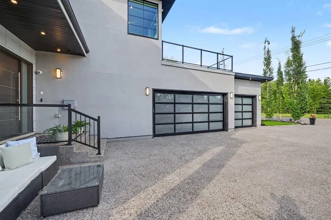
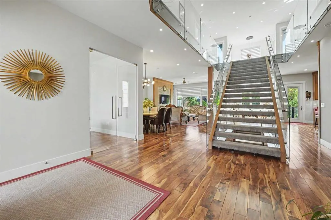
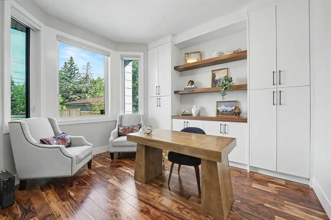
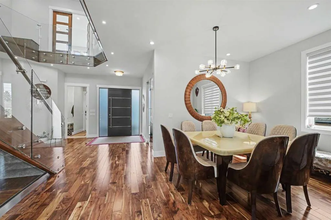
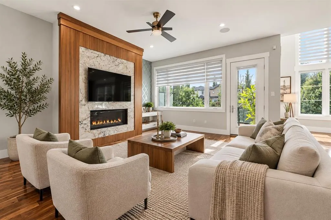
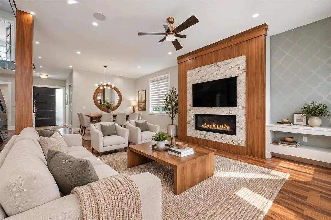
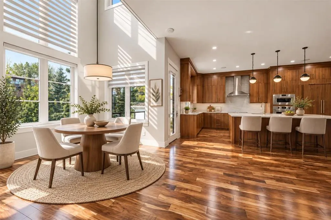
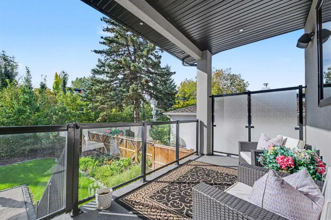
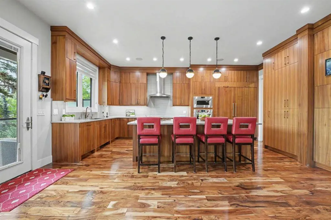
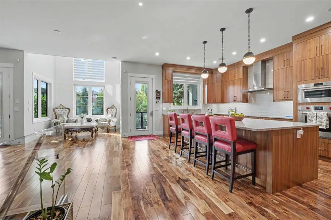
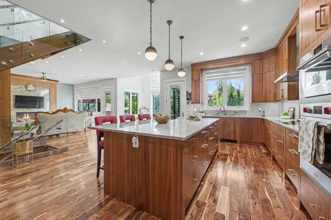
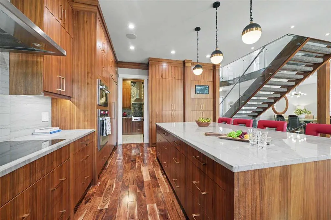
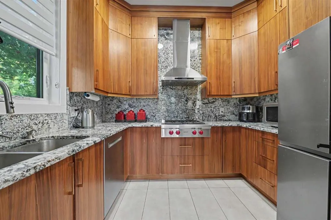
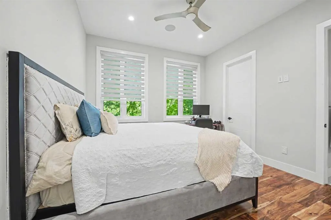
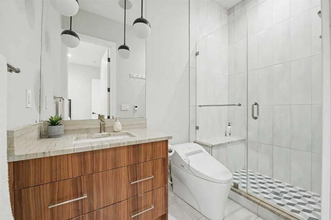
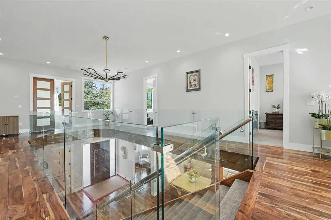
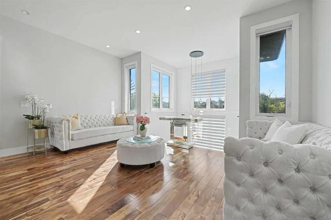
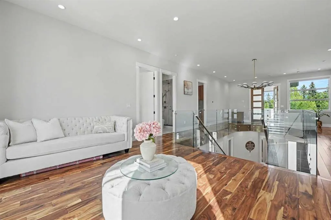
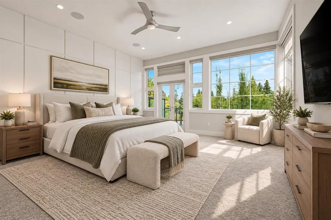
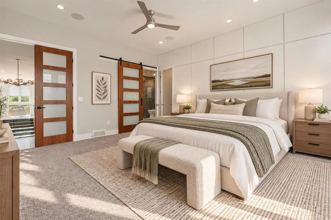
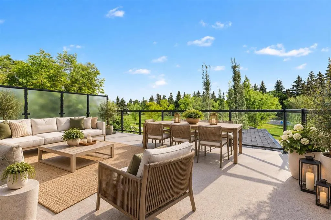
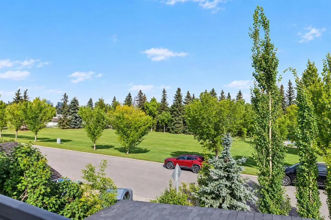
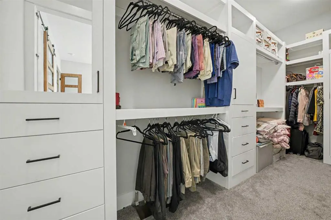
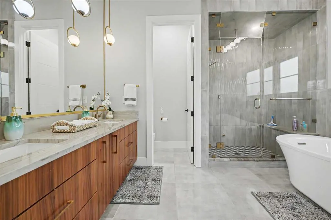
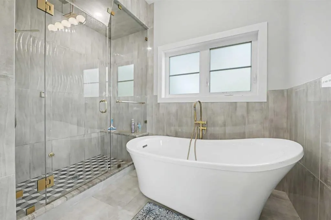
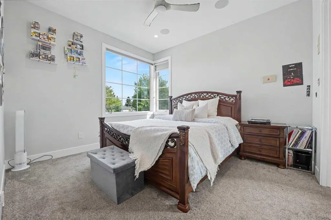
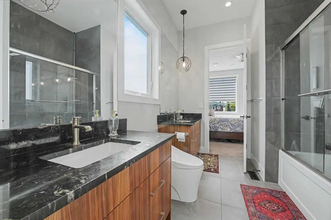
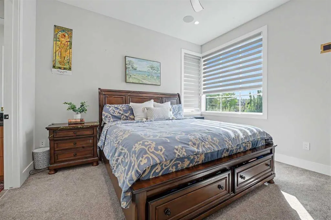
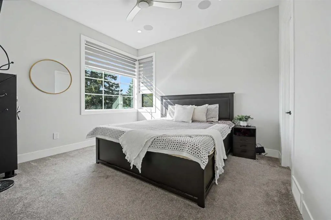
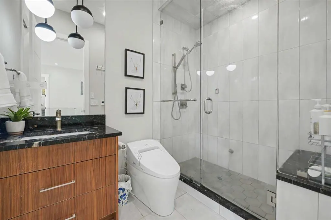
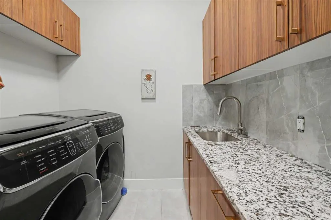
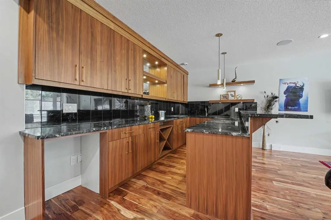
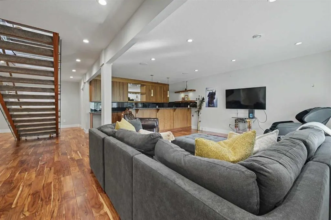
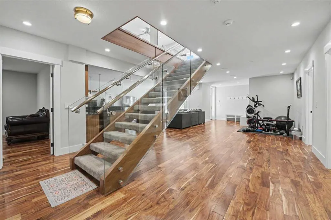
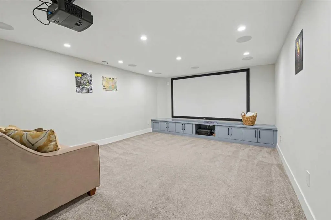
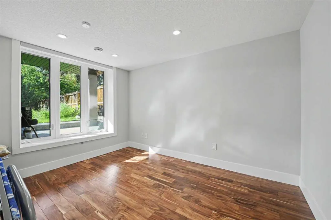
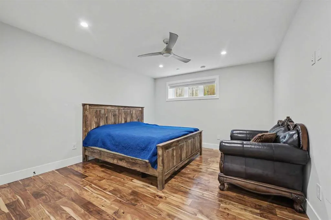
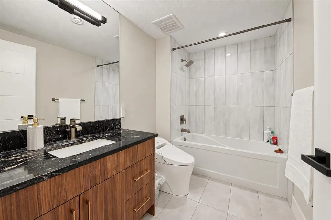
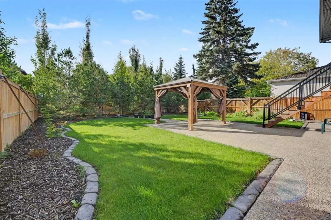
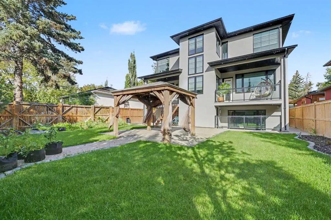
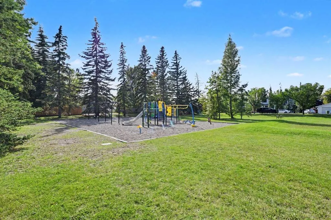
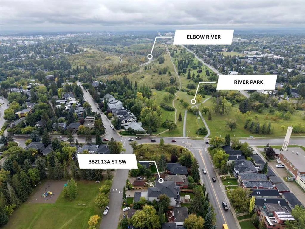
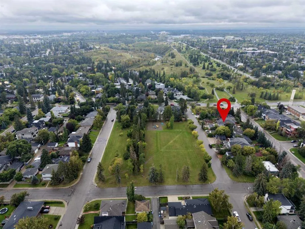
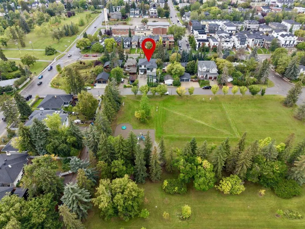
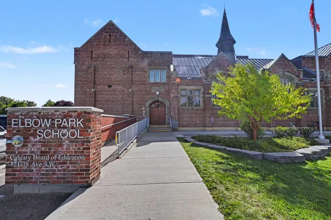
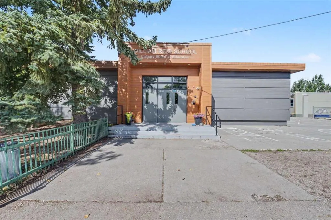
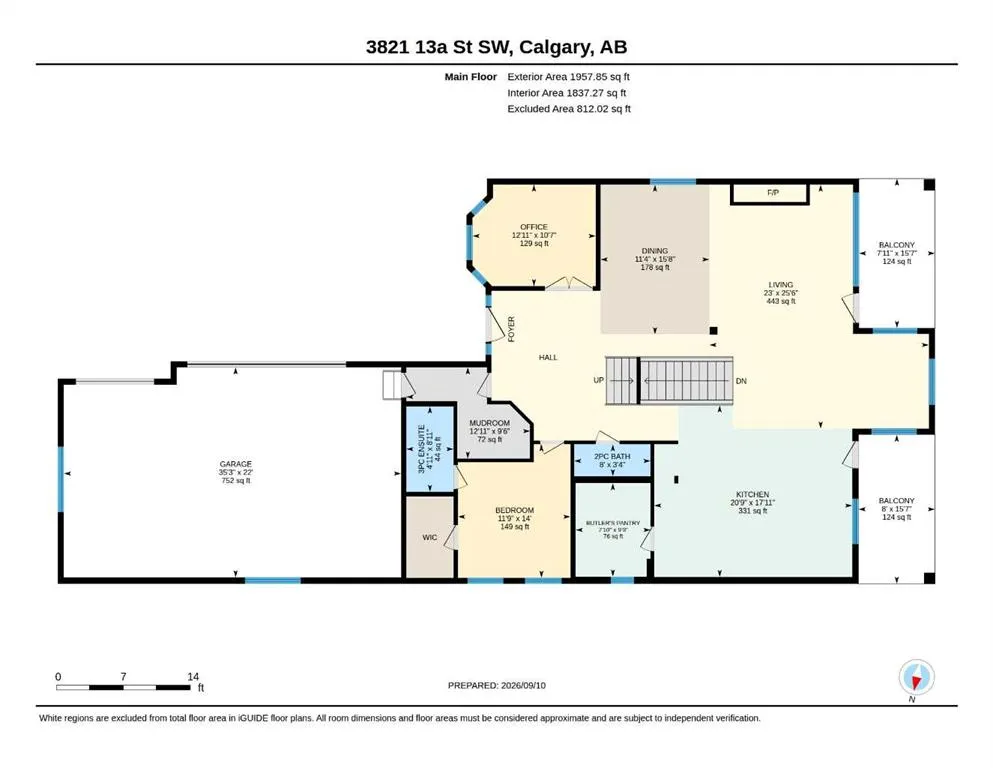
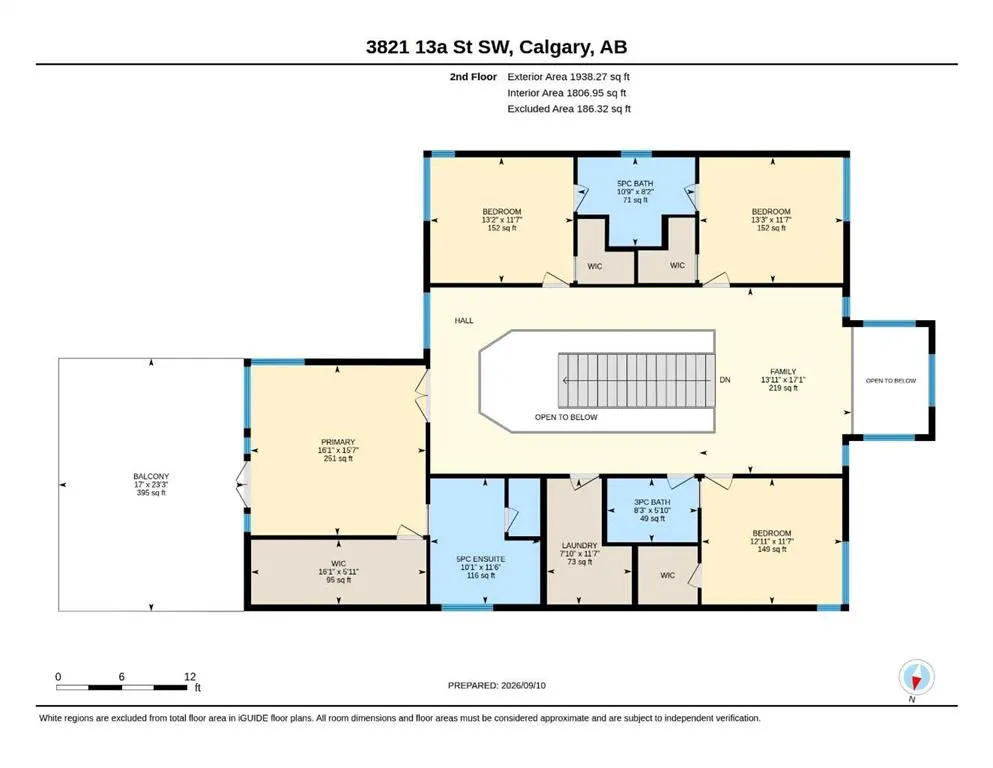
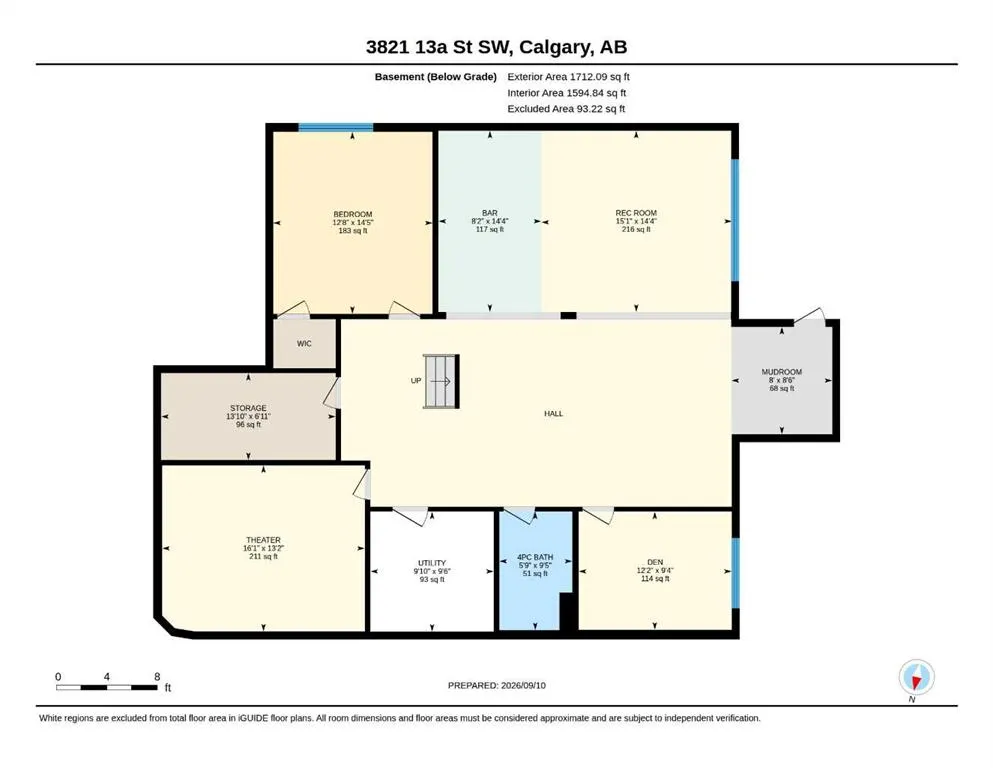
** Open House Saturday September 19th from 11:30am - 1pm! ** Facing a picturesque park — complete with a skating rink in winter — in one of Calgary's most coveted inner-city communities, this custom-built home showcases soaring 10-foot ceilings and walls of floor-to-ceiling windows that bathe every room in natural light throughout the day. A grand front entry sets the tone, leading to a distinguished private office overlooking the park. The formal dining room opens graciously into the living room, anchored by a floor-to-ceiling Montigo fireplace. At the heart of the home, the chef-caliber kitchen is finished in walnut millwork and quartzite countertops, featuring a 36" Wolf induction cooktop and Sub-Zero fridge and freezer, while a discreet butler's pantry — complete with a Wolf gas range, second dishwasher, and prep sink — ensures effortless entertaining. The sun-filled breakfast nook is framed by twin covered decks overlooking the beautifully landscaped, west-facing backyard. A generously sized bedroom with walk-in closet and ensuite, along with an additional powder room near the attached garage, completes this thoughtfully designed level. An open-riser staircase with glass railings ascends to the upper level, where a sunlit flex space overlooks the floor below. The primary suite is a true private sanctuary, offering a 350-square-foot terrace with sweeping views of the park and downtown skyline, a concealed walk-in closet, and a spa-inspired ensuite with dual vanities, a soaking tub, and a tiled glass steam shower. Three additional bedrooms, each with a walk-in closet, include two connected by a Jack-and-Jill bathroom. A well-appointed laundry room completes this level. The fully finished walkout lower level offers heated floors throughout, a sprawling recreation room with wet bar, a non-conforming bedroom, a private office, a media room with projector and integrated sound, and a full bathroom — all opening onto a covered patio and an expansive backyard, ready to become your personal outdoor retreat. No detail has been overlooked: zone-controlled indoor/outdoor sound, dual steam showers, automated heated toilets, heated bathroom and laundry floors, dual air conditioning units, a high-efficiency furnace, and an integrated smart security and camera system elevate everyday living. Ideally situated steps from River Park and the Elbow River pathways, and within walking distance to Calgary's top schools and the vibrant shops and dining of Marda Loop — this is inner-city luxury living at its finest.
| Price History | |
|---|---|
| 9/17/2026 | Listed $2,550,000 |
General Features
| Heating | Forced Air |
|---|---|
| Cooling | Central Air |
| Roof | Asphalt Shingle |
| Appliances | Built-In Oven,Central Air Conditioner,Dishwasher,Dryer,Freezer,Gas Range,Induction Cooktop,Refrigerator,Washer,Water Softener,Window Coverings |
| Zoning | R-CG |
| Number of Garage Spaces | 3 |
| Restrictions | Encroachment,Restrictive Covenant |
| Year Built | 2018 |
| Architectural Style | 2 Storey |
| Community Features | Park,Playground,Schools Nearby,Shopping Nearby |
| Levels | Two |
| Property Subtype | Detached |
| Transaction Type | For Sale |
| County | Calgary |
| Property Type | Residential |
| Subdivision Name | Elbow Park |
| Parking Total | 6 |
| Construction Materials | Wood Frame |
| District | CAL Zone CC |
| Full Baths | 5 |
| Status | Active |
| City | Calgary |
| Basement Development | Finished |
| Structure Type | House |
| Standard Status | Active |
| Condo Type | Not a Condo |
| Suite | No |
Interior Features
| Interior Features | Breakfast Bar,Built-in Features,Ceiling Fan(s),Open Floorplan,Pantry,Soaking Tub,Walk-In Closet(s),Wet Bar,Wired for Sound |
|---|---|
| Basement | Full |
| Flooring | Carpet,Hardwood,Tile |
| Fireplace Features | Gas |
| Fireplaces Total | 1 |
| Basement Features | Walk Out |
| Half Baths | 1 |
| Bedrooms Above Grade | 5 |
| Rooms Above Grade | 10 |
| Ensuite | Yes |
| Total Bedrooms | 6 |
| Below Grade Finished Area | 1712.09 |
| Below Grade Finished Area Unit Type | SquareFeet |
| Total Baths | 6 |
| Laundry Features | Upper Level |
| Five Piece Bath | 1 |
| Five Piece Ensuite Bath | 1 |
| Main Level Finished Area | 1957.85 |
| Main Level Finished Area Metres | 181.89 |
| Main Level Finished Area SF | 1957.85 |
| Main Level Finished Area Srch Sq | 1957.85 |
| Main Level Areas | SquareFeet |
Exterior Features
| Exterior Features | Private Yard |
|---|---|
| Lot Features | Back Yard |
| Fencing | Fenced |
| Inclusions | TV Wall Mounts,Dishwasher & Range Hood (Butler's Pantry),Projection Screen,Built in Speakers,Camera/Security System,Ceiling Fans |
| Parking Features | Triple Garage Attached |
| Frontage Length | 15.26M 50`1 |
| Foundation | Poured Concrete |
| Lot Size Acres | 0.18 |
| Garage Y/N | Yes |
| Lot Size Square Feet | 7793 |
| Frontage Ft | 50.07 |
| Patio And Porch Features | Balcony(s),Patio |
Amenities
- Foreclosure
- Views
- Short Sale
- New Construction
- Adult 55+
- Lease To Own
- No Strata Fees
- Furnished
- Primary On Main
- Air Conditioning
- Seller Finance
- Green
- Fixer Upper
- Horse
- Golf
- Fireplace
- Deck
- Garage
- Basement
- Pool
Property vs Single Family Average in T2T 5Y2
Price
Year Built
In The Neighbourhood
Viewed
Calgary
$ 2,350,000
- Type
- Single Family
- Size
- 2,539 SqFt
- Rooms
- 4 Beds + 3 Baths
First Place Realty
Viewed
Calgary
$ 2,350,000
- Type
- Single Family
- Size
- 2,539 SqFt
- Rooms
- 4 Beds + 3 Baths
First Place Realty
Calgary
$ 2,295,000
- Type
- Single Family
- Size
- 2,369 SqFt
- Rooms
- 4 Beds + 4.5 Baths
RE/MAX House of Real Estate
Calgary
$ 2,295,000
- Type
- Single Family
- Size
- 2,370 SqFt
- Rooms
- 4 Beds + 4.5 Baths
RE/MAX House of Real Estate
Open House
Calgary
$ 1,800,000
- Type
- Single Family
- Size
- 1,639 SqFt
- Rooms
- 2 Beds + 3.5 Baths
Century 21 Masters
Calgary
$ 2,395,000
- Type
- Single Family
- Size
- 3,127 SqFt
- Rooms
- 5 Beds + 3.5 Baths
Century 21 Bamber Realty LTD.
Calgary
$ 2,395,000
- Type
- Single Family
- Size
- 3,127 SqFt
- Rooms
- 5 Beds + 3.5 Baths
Century 21 Bamber Realty LTD.
Open House
Calgary
$ 1,800,000
- Type
- Single Family
- Size
- 1,639 SqFt
- Rooms
- 2 Beds + 3.5 Baths
Century 21 Masters
Reduced
Calgary
$ 1,980,000
- Type
- Single Family
- Size
- 2,790 SqFt
- Rooms
- 5 Beds + 3.5 Baths
Real Estate Professionals Inc.
 Data is supplied by Pillar 9™ MLS® System. Pillar 9™ is the owner of the copyright in its MLS® System. Data is deemed reliable but is not guaranteed accurate by Pillar 9™. The trademarks MLS®, Multiple Listing Service® and the associated logos are owned by The Canadian Real Estate Association (CREA) and identify the quality of services provided by real estate professionals who are members of CREA. Used under license.

 Data is supplied by Pillar 9™ MLS® System. Pillar 9™ is the owner of the copyright in its MLS® System. Data is deemed reliable but is not guaranteed accurate by Pillar 9™. The trademarks MLS®, Multiple Listing Service® and the associated logos are owned by The Canadian Real Estate Association (CREA) and identify the quality of services provided by real estate professionals who are members of CREA. Used under license.
Last Update: September 17, 2026 5:25 AM UT
Data is supplied by Pillar 9™ MLS® System. Pillar 9™ is the owner of the copyright in its MLS® System. Data is deemed reliable but is not guaranteed accurate by Pillar 9™. The trademarks MLS®, Multiple Listing Service® and the associated logos are owned by The Canadian Real Estate Association (CREA) and identify the quality of services provided by real estate professionals who are members of CREA. Used under license.
Last Update: September 17, 2026 5:25 AM UT
 Information should be deemed reliable but not guaranteed, all representations are approximate, and individual verification is recommended. Copyright ©2026 All rights reserved.
The trademarks REALTOR®, REALTORS® and the REALTOR® logo are controlled by The Canadian Real Estate Association (CREA) and identify real estate professionals who are members of CREA. The trademarks MLS®, Multiple Listing Service® and the associated logos are owned by CREA and identify the quality of
Information should be deemed reliable but not guaranteed, all representations are approximate, and individual verification is recommended. Copyright ©2026 All rights reserved.
The trademarks REALTOR®, REALTORS® and the REALTOR® logo are controlled by The Canadian Real Estate Association (CREA) and identify real estate professionals who are members of CREA. The trademarks MLS®, Multiple Listing Service® and the associated logos are owned by CREA and identify the quality of
 Data is supplied by Pillar 9™ MLS® System. Pillar 9™ is the owner of the copyright in its MLS® System. Data is deemed reliable but is not guaranteed accurate by Pillar 9™. The trademarks MLS®, Multiple Listing Service® and the associated logos are owned by The Canadian Real Estate Association (CREA) and identify the quality of services provided by real estate professionals who are members of CREA. Used under license.