
Golf Course
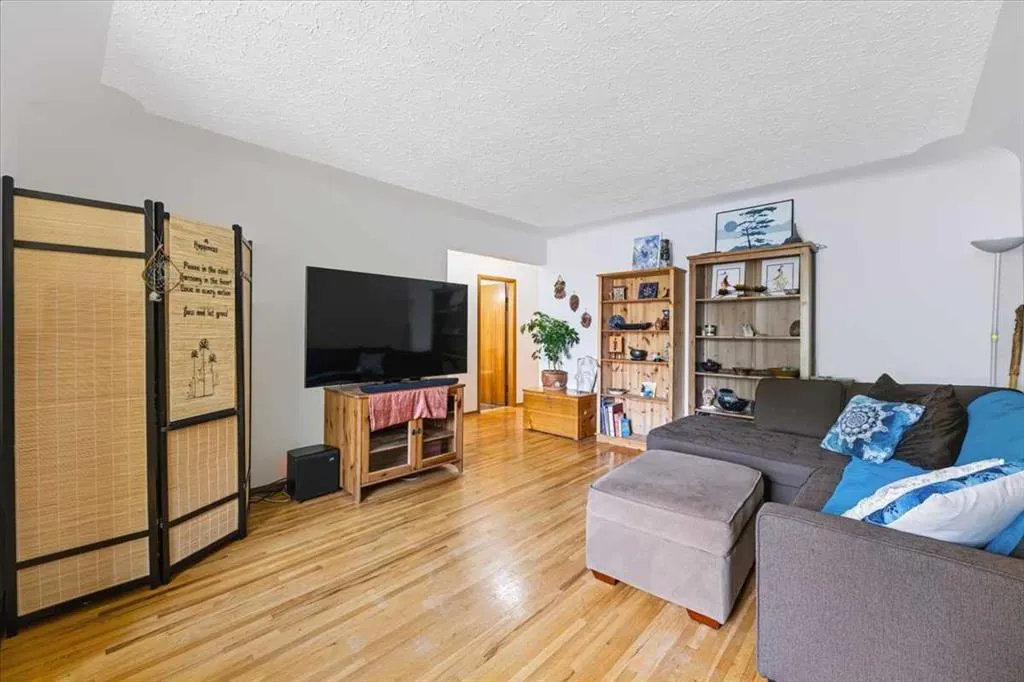
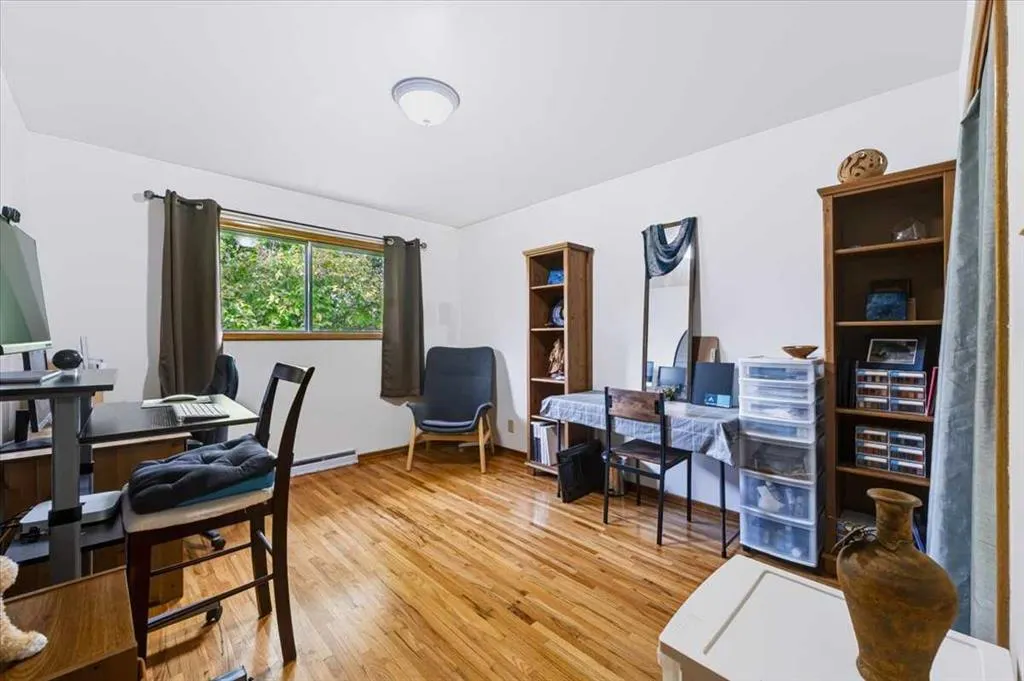
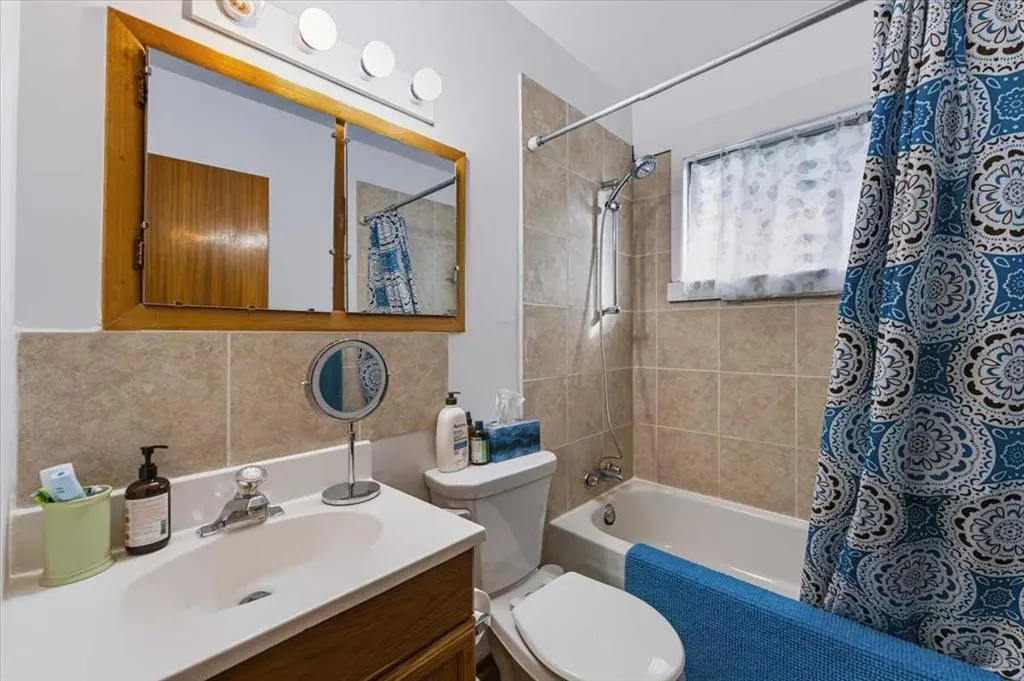
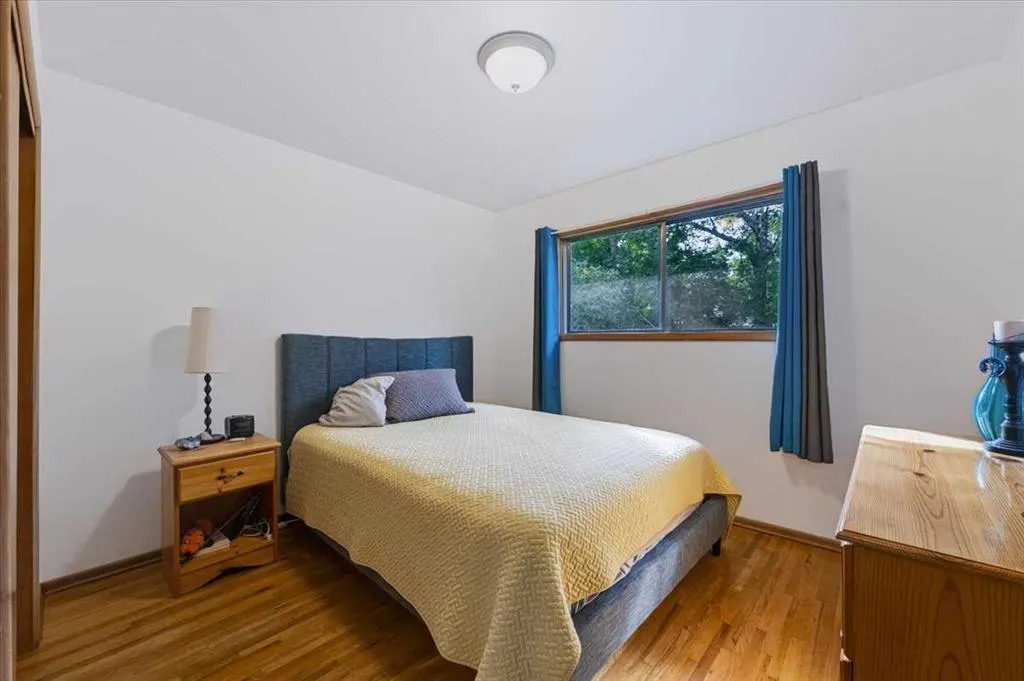
Address
2731 17 Street Nw, Calgary, AB
Price
$ 980,000
Property Attributes
- ID#A2344650
- TypeSingle Family
- Listing Status Active
- CityCalgary
- AreaCAL Zone CC
- NeighbourhoodCapitol Hill
- Postal CodeT2M 3S5
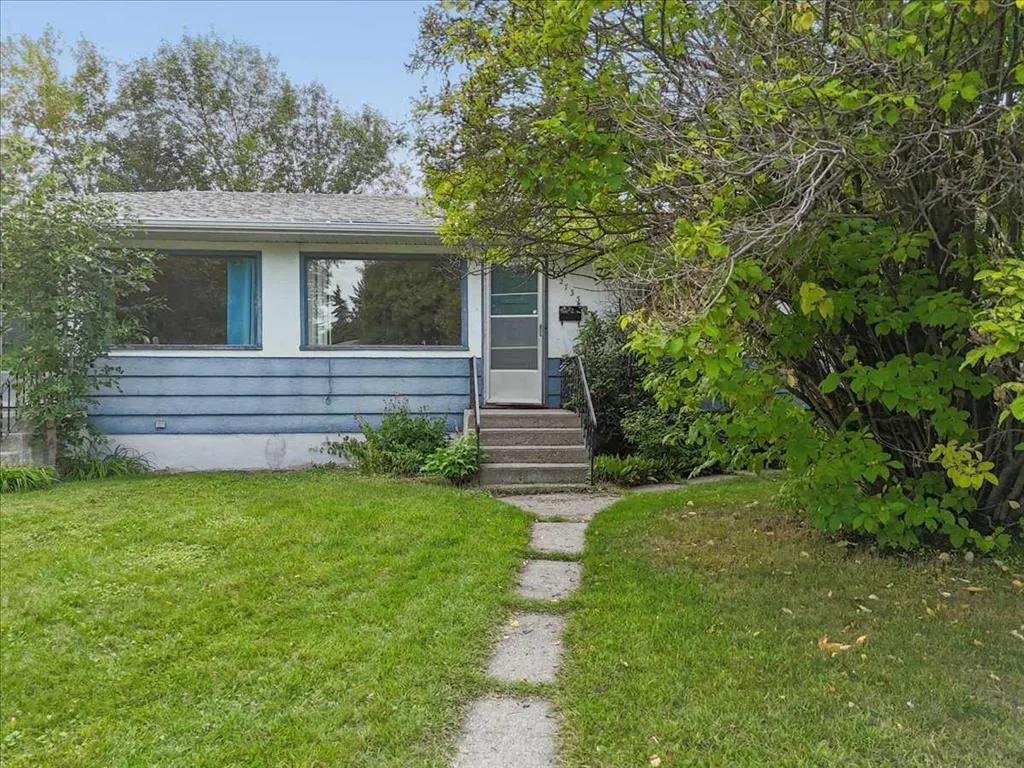
- StyleAttached-Side by Side,Bungalow
- Year Built1959
- Price$ 980,000
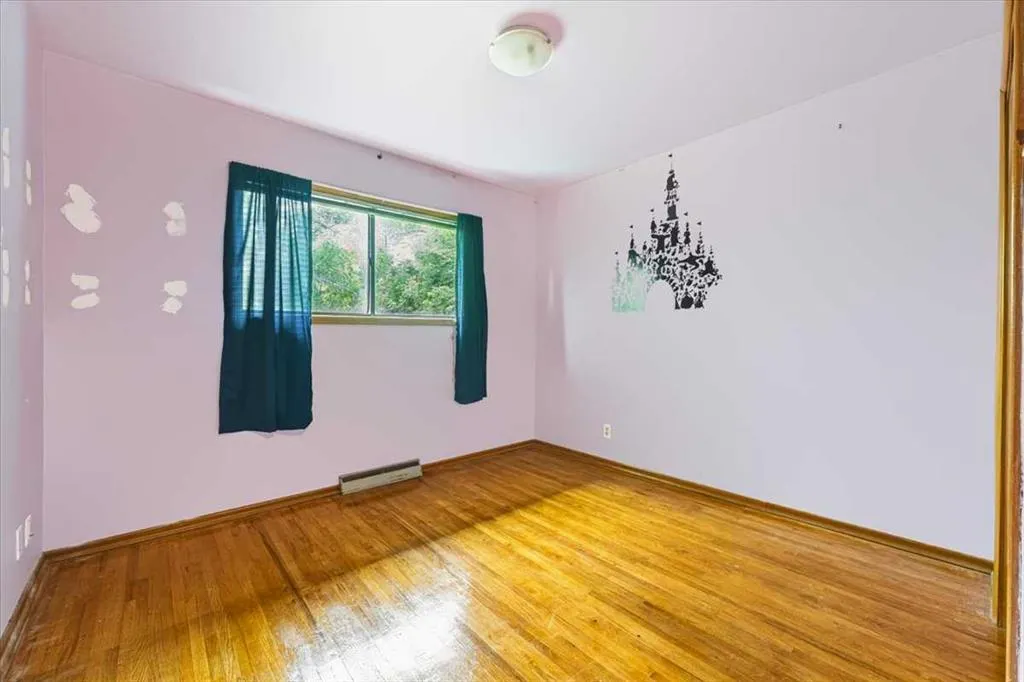
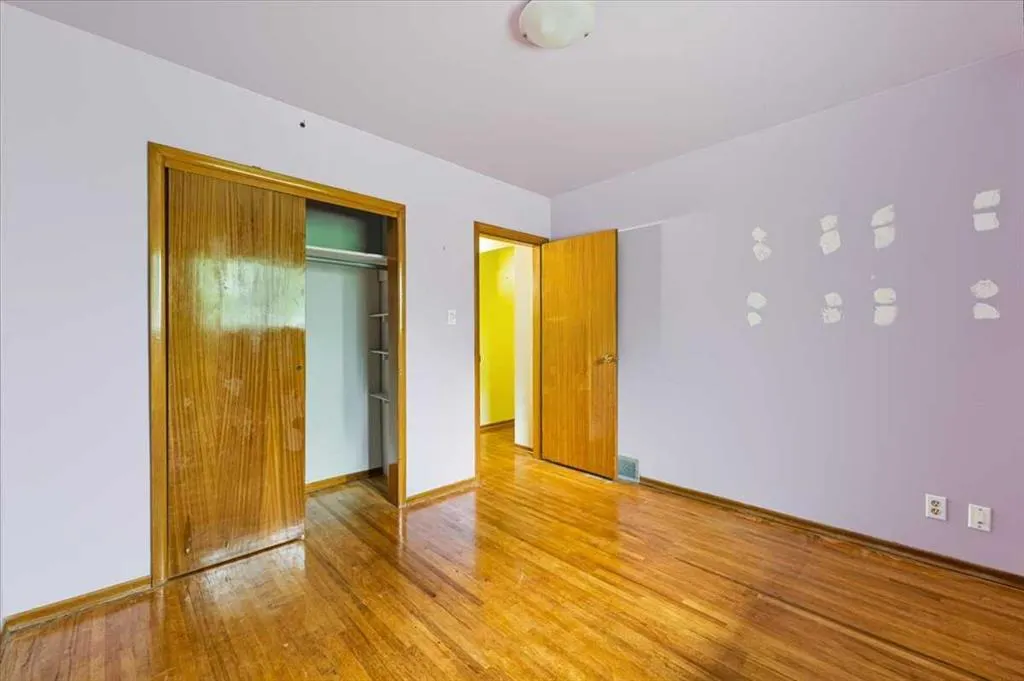
- Bedrooms4
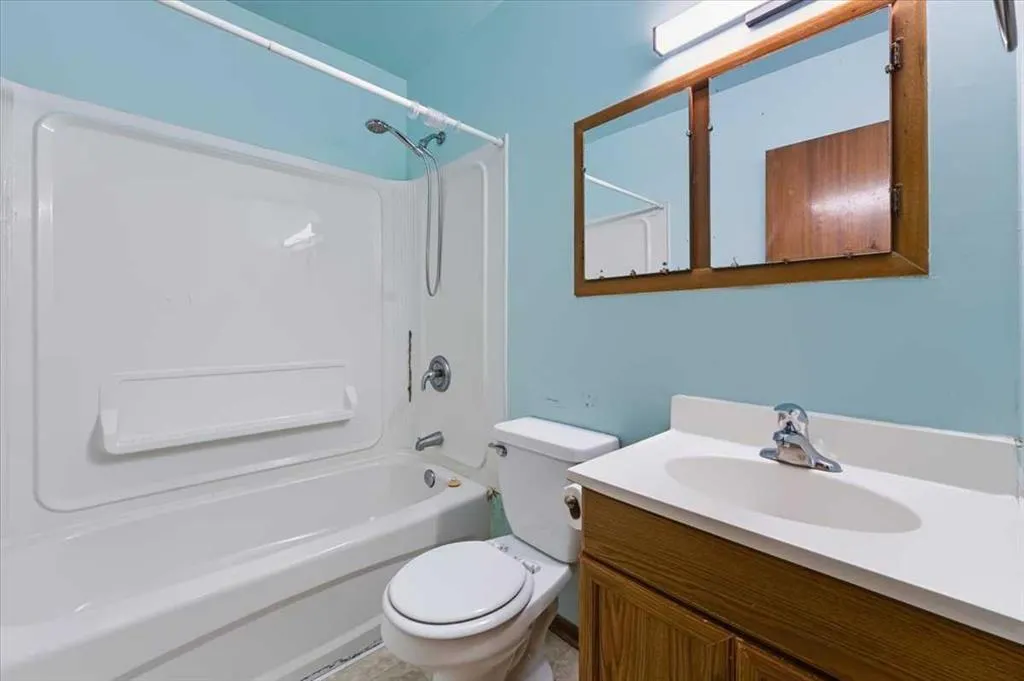
- Full Bathrooms3
- Half Bathrooms0
- Sqr Footage1708
- Lot Size0.184573 Acres
Data Source:
Pillar 9 Technologies
Property Description
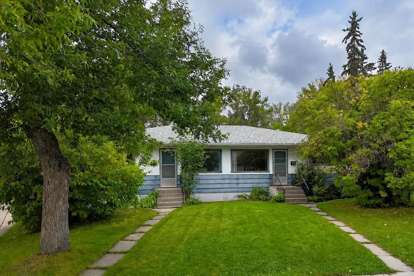
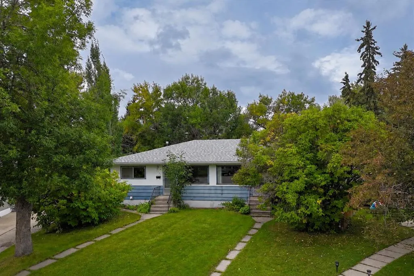
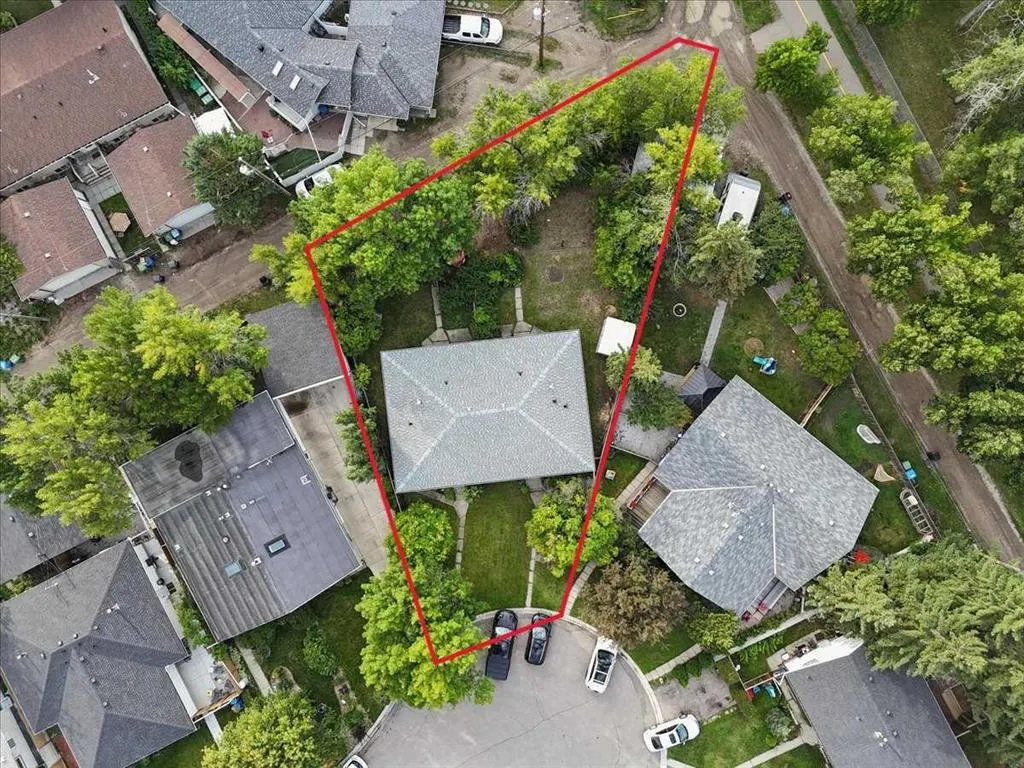
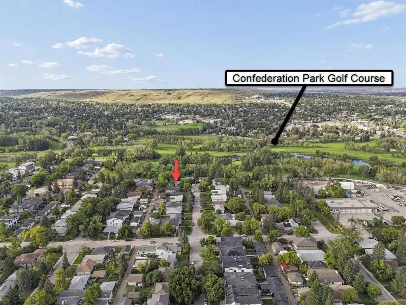
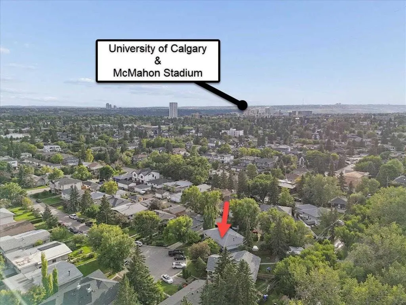
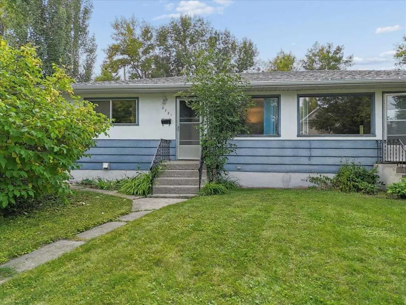
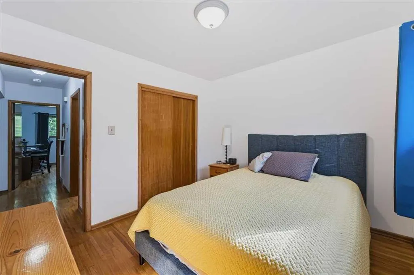
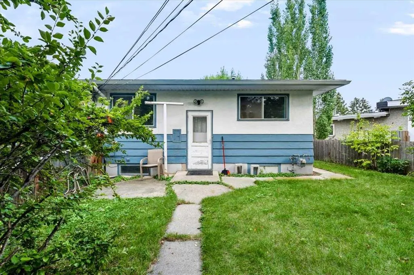
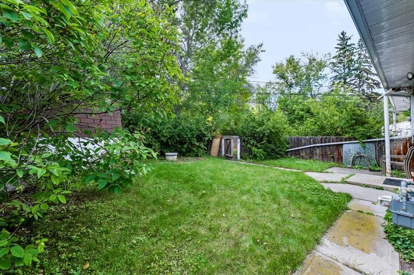
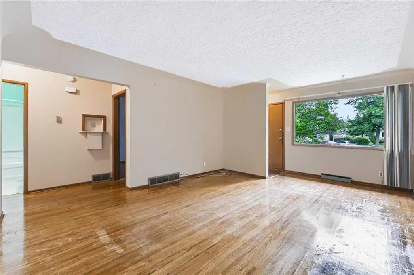
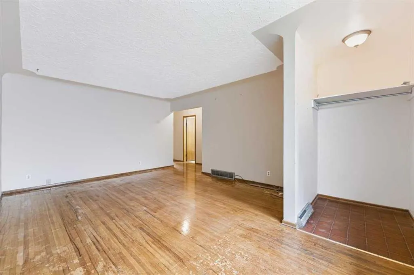
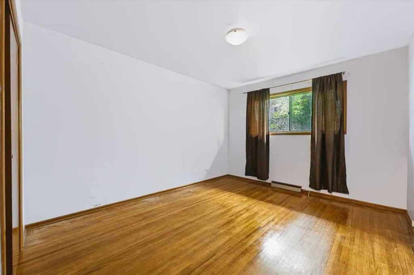
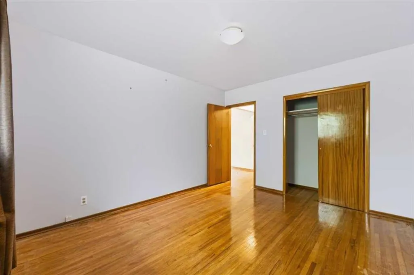
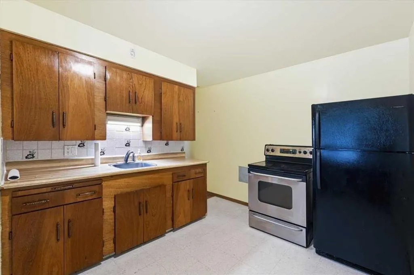
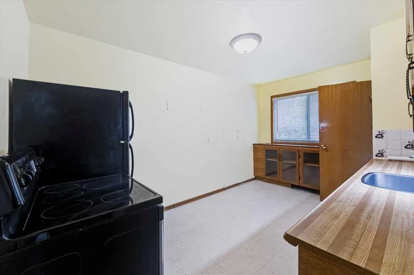
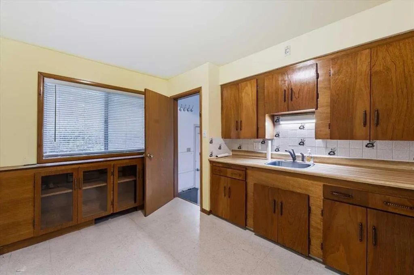
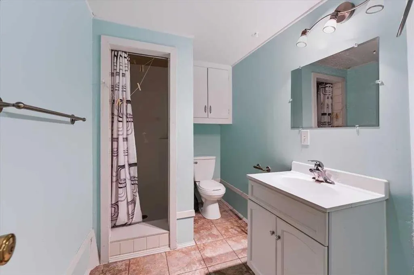
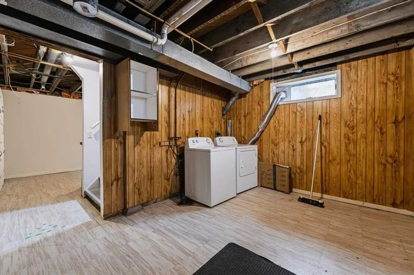
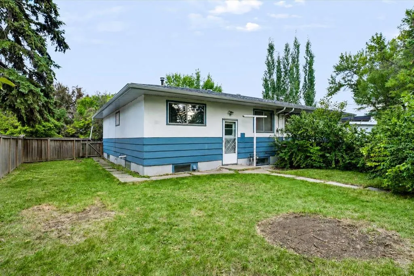
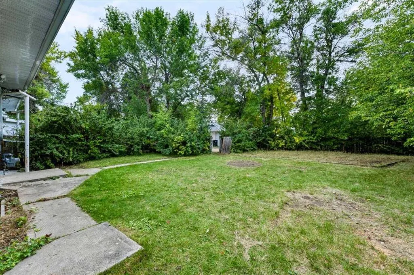
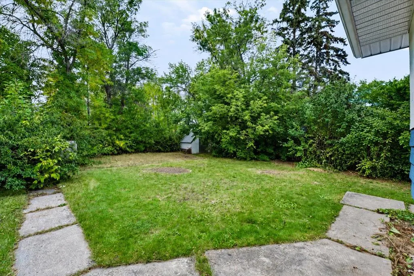
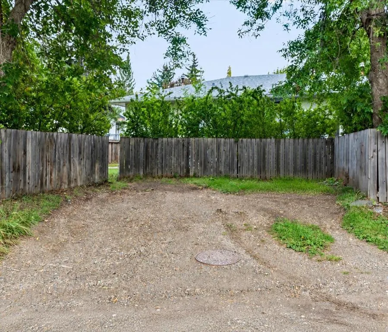
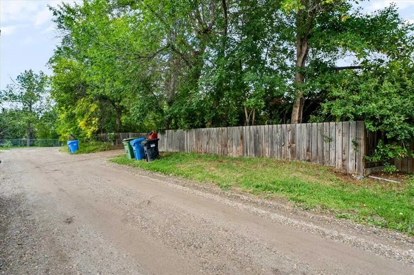
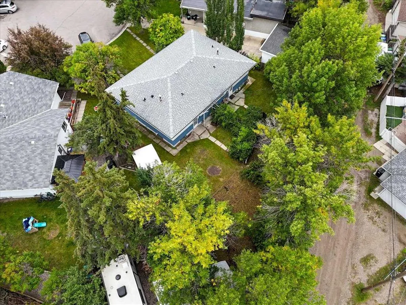
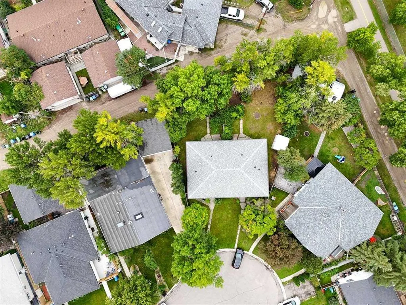
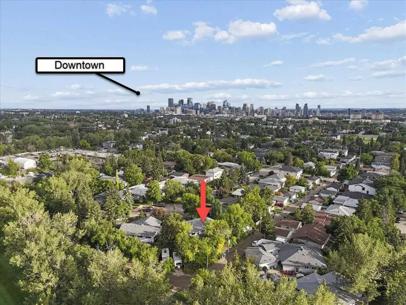
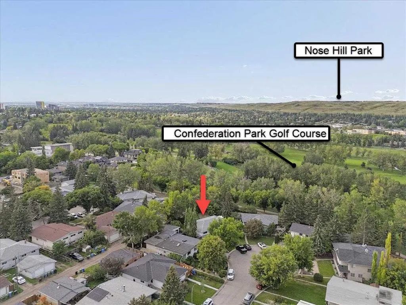
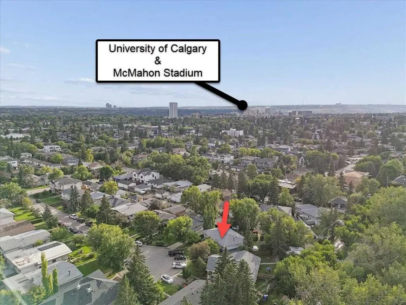
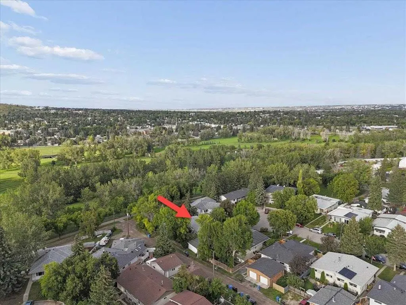
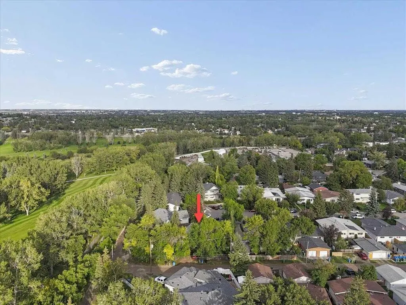
2731 and 2733 17 Street NW is a full duplex on 8,041 square feet of R-C2 land in Capitol Hill, offered as one non-subdivided title. Both sides are included in the sale, and both will be vacant at possession. For an income buyer, this is two separate doors on a single title in one of Calgary's most reliably rented neighbourhoods. The University of Calgary, SAIT, Foothills Medical Centre and the Alberta Children's Hospital are all within minutes, and demand in this pocket has been steady for decades. With both units empty, rents are set at today's market rather than inherited from the last agreement. For a builder, the land is the opportunity. Roughly 41 feet of frontage opens to a wide, irregular parcel running about 131 feet back to the lane, one of the larger holdings on the block and still under single ownership. R-C2 zoning supports two dwelling units on the parcel, with secondary suite potential, and the side by side duplex use is already established here. All development is subject to City of Calgary approval and independent due diligence. No assembly to negotiate, and no tenancy to work around. There is also a middle path. Lease both sides while approvals and drawings run their course, then build on your own timeline. The setting supports either plan. The rear lane T's onto Confederation Park Golf Course, a few steps from the 9th green, on a quiet cul-de-sac lined with mature trees. Capitol Hill has held its value through every cycle Calgary has run, and inner-city parcels of this size rarely come to market undivided.
| Price History | |
|---|---|
| 9/12/2026 | Listed $980,000 |
General Features
| Heating | Forced Air |
|---|---|
| Cooling | None |
| Roof | Shingle |
| Appliances | See Remarks |
| Zoning | R-C2 |
| Restrictions | None Known |
| Year Built | 1959 |
| Architectural Style | Attached-Side by Side,Bungalow |
| Community Features | None |
| Levels | One |
| Property Subtype | Full Duplex |
| Transaction Type | For Sale |
| County | Calgary |
| Property Type | Residential |
| Subdivision Name | Capitol Hill |
| Parking Total | 2 |
| Construction Materials | Stucco,Wood Frame |
| District | CAL Zone CC |
| Full Baths | 3 |
| Status | Active |
| City | Calgary |
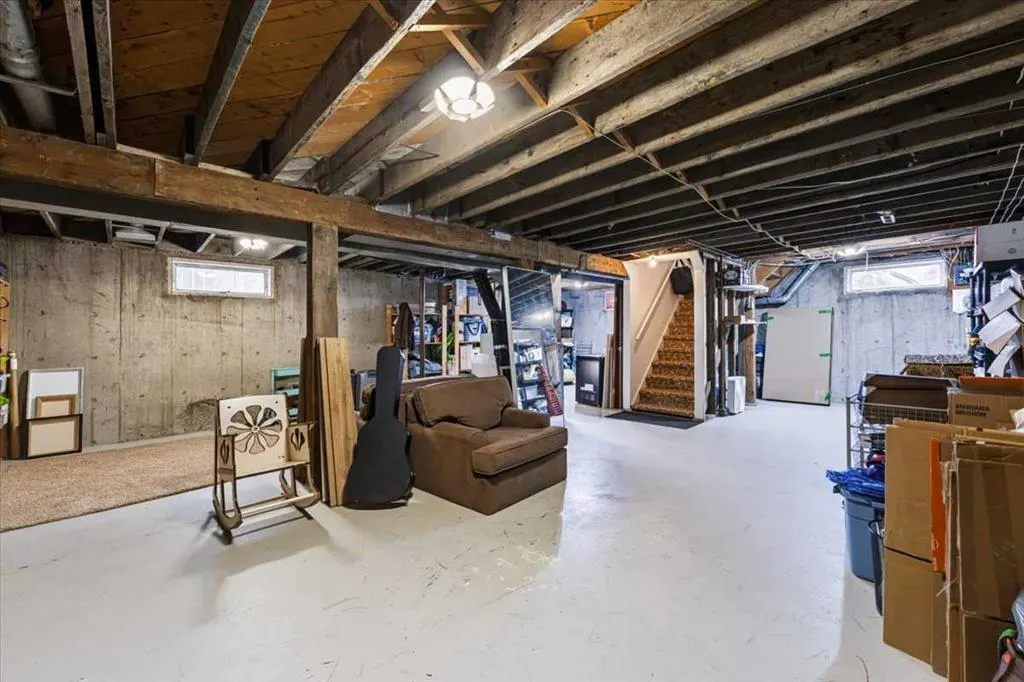
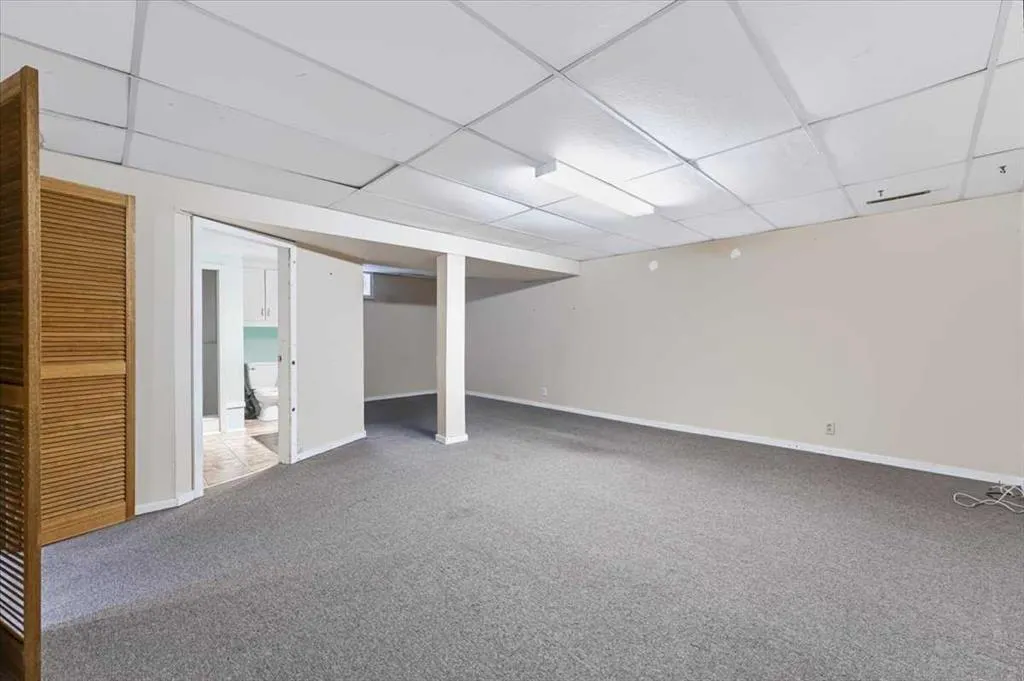
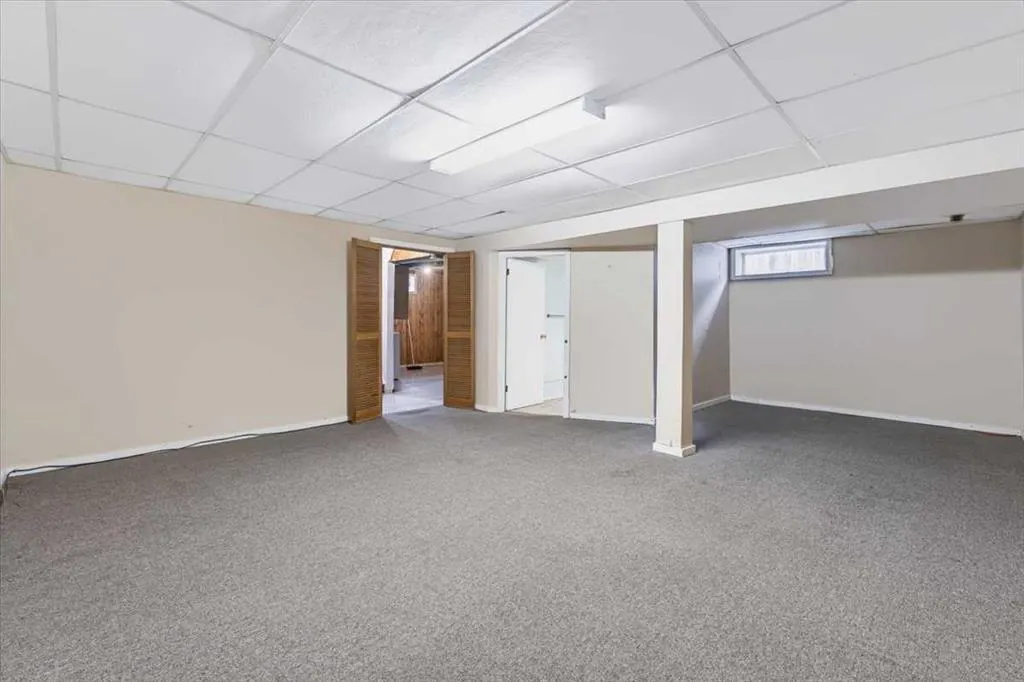
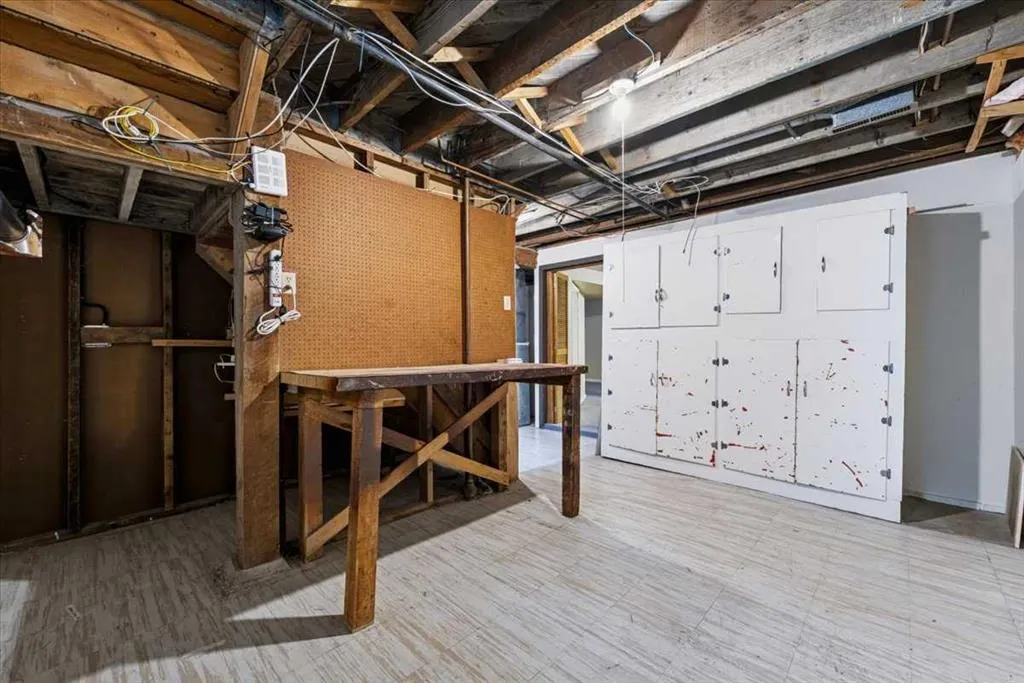
| Basement Development | Partially Finished |
| Virtual Tour URL Unbranded | https://unbranded.youriguide.com/2731_17_st_nw_calgary_ab/ |
| Structure Type | Duplex |
| Virtual Tour URL Branded | https://youriguide.com/2731_17_st_nw_calgary_ab/ |
| Standard Status | Active |
| Condo Type | Not a Condo |
| Suite | No |
Interior Features
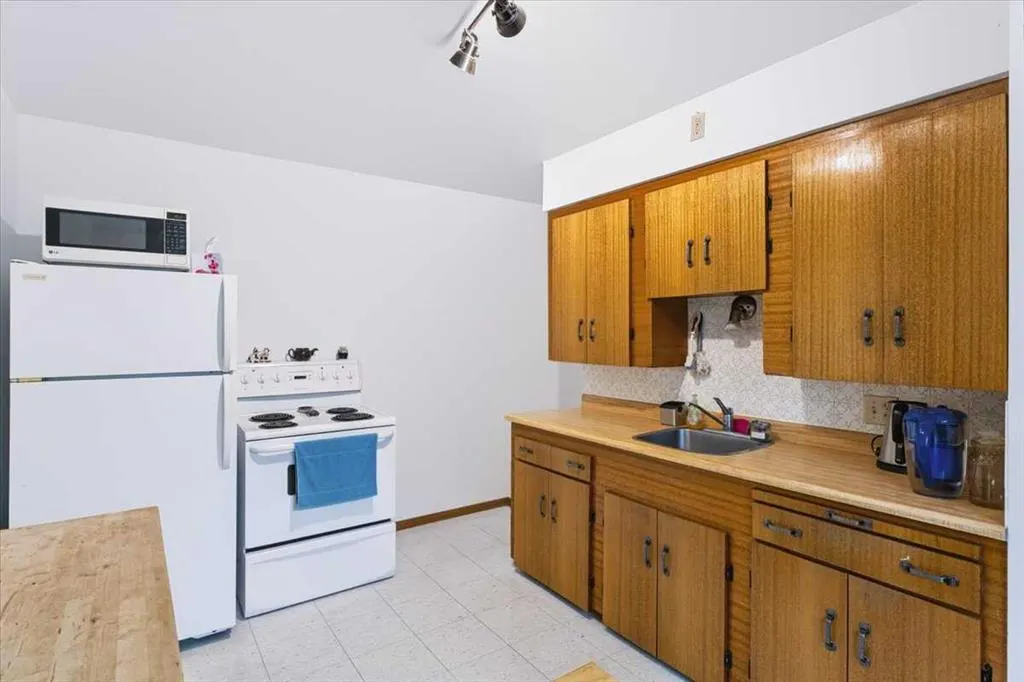
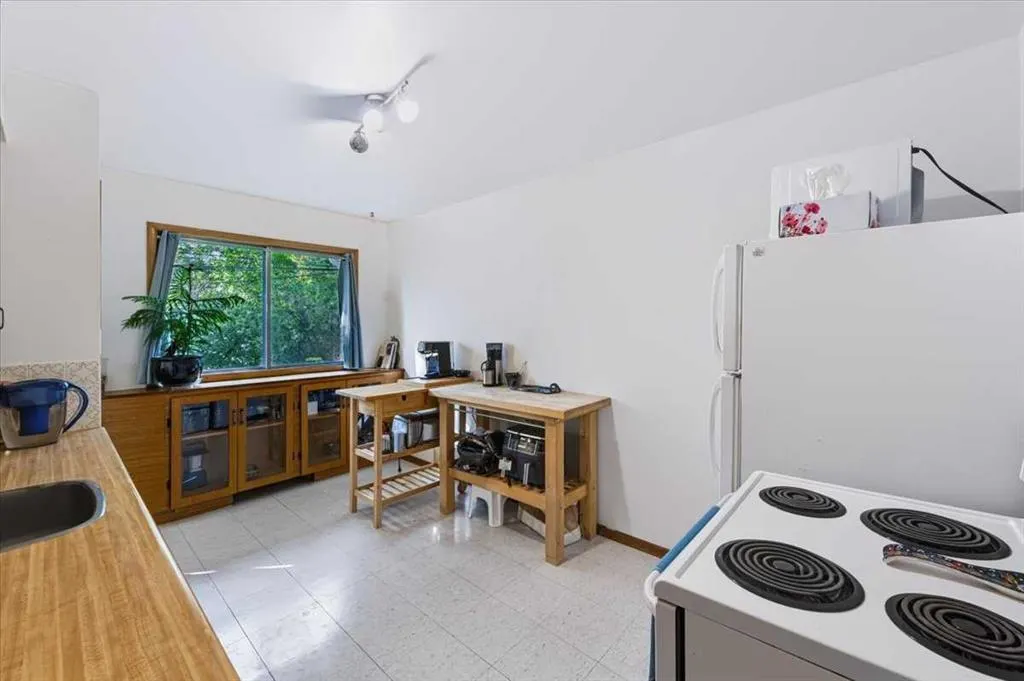
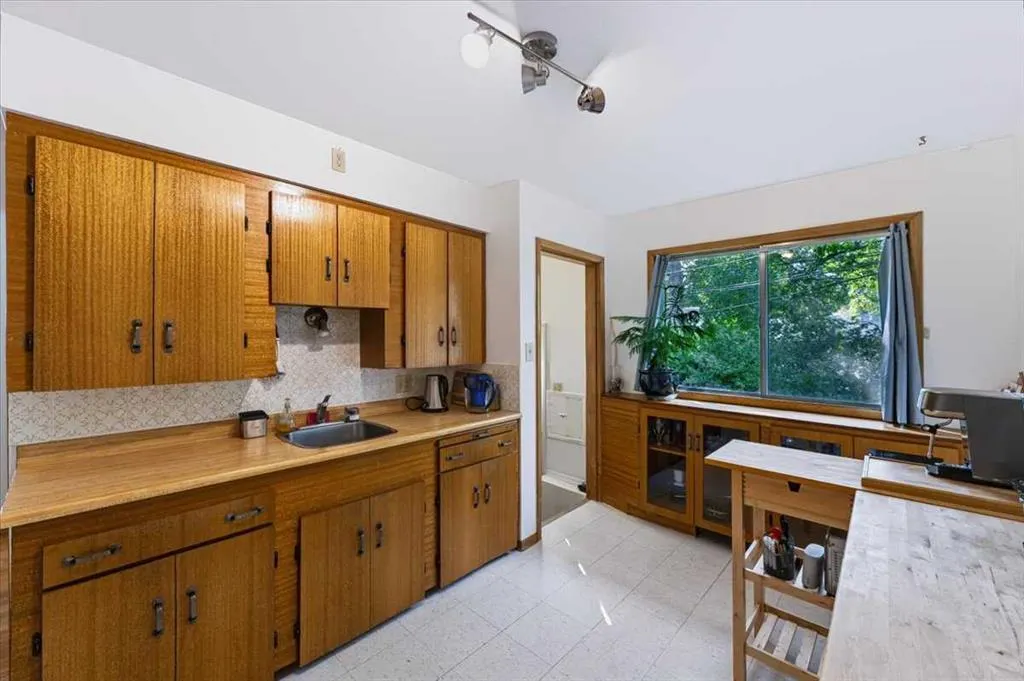
| Interior Features | Built-in Features,Laminate Counters,Pantry |
|---|---|
| Basement | Full |
| Flooring | Concrete,Hardwood,Laminate |
| Entry Level | 1 |
| Basement Features | None |
| Bedrooms Above Grade | 4 |
| Rooms Above Grade | 8 |
| Total Bedrooms | 4 |
| Below Grade Finished Area | 1633.31 |
| Below Grade Finished Area Unit Type | SquareFeet |
| Common Walls | 1 Common Wall |
| Total Baths | 3 |
| Laundry Features | In Basement |
| Main Level Finished Area | 1708.35 |
| Main Level Finished Area Metres | 158.71 |
| Main Level Finished Area SF | 1708.35 |
| Main Level Finished Area Srch Sq | 1708.35 |
| Main Level Areas | SquareFeet |
Exterior Features
| Exterior Features | Private Yard |
|---|---|
| Lot Features | Back Lane,Back Yard,Cul-De-Sac,Front Yard |
| Fencing | Fenced |
| Inclusions | 2731 - Refrigerator,Range,Window Coverings,Shed 2733 - Refrigerator,Range,Washer,Dryer,Window Coverings,Shed |
| Outbuildings | Shed |
| Parking Features | Alley Access,On Street,Parking Pad |
| Frontage Length | 12.56M 41`3 |
| Foundation | Poured Concrete |
| Lot Size Acres | 0.18 |
| Lot Size Square Feet | 8040 |
| Frontage Ft | 41.21 |
| Patio And Porch Features | None |
Amenities
- Foreclosure
- Views
- Short Sale
- New Construction
- Adult 55+
- Lease To Own
- No Strata Fees
- Furnished
- Primary On Main
- Air Conditioning
- Seller Finance
- Green
- Fixer Upper
- Horse
- Golf
- Fireplace
- Deck
- Garage
- Basement
- Pool
Property vs Single Family Average in T2M 3S5
Price
Year Built
Visits
In The Neighbourhood
Just Listed
Calgary
$ 825,000
- Type
- Single Family
- Size
- 1,919 SqFt
- Rooms
- 5 Beds + 3.5 Baths
CIR Realty
Just Listed
Calgary
$ 1,850,000
- Type
- Single Family
- Size
- 3,322 SqFt
- Rooms
- 4 Beds + 3.5 Baths
Century 21 Bamber Realty LTD.
Just Listed
Calgary
$ 1,850,000
- Type
- Single Family
- Size
- 3,323 SqFt
- Rooms
- 4 Beds + 3.5 Baths
Century 21 Bamber Realty LTD.
Golf Course
Calgary
$ 725,000
- Type
- Single Family
- Size
- 863 SqFt
- Rooms
- 3 Beds + 2 Baths
Real Estate Professionals Inc.
Golf Course
Calgary
$ 878,900
- Type
- Single Family
- Size
- 1,640 SqFt
- Rooms
- 4 Beds + 3.5 Baths
CIR Realty
Golf Course
Calgary
$ 878,900
- Type
- Single Family
- Size
- 1,641 SqFt
- Rooms
- 4 Beds + 3.5 Baths
CIR Realty
Calgary
$ 988,000
- Type
- Single Family
- Size
- 1,929 SqFt
- Rooms
- 4 Beds + 3.5 Baths
Century 21 Bamber Realty LTD.
Primary On Main
Calgary
$ 549,900
- Type
- Single Family
- Size
- 685 SqFt
- Rooms
- 3 Beds + 2 Baths
RE/MAX Realty Professionals
Golf Course
Calgary
$ 1,288,000
- Type
- Single Family
- Size
- 1,938 SqFt
- Rooms
- 4 Beds + 3.5 Baths
KIC Realty
Golf Course
Calgary
$ 1,288,000
- Type
- Single Family
- Size
- 1,925 SqFt
- Rooms
- 4 Beds + 3.5 Baths
KIC Realty
Golf Course
Calgary
$ 1,288,000
- Type
- Single Family
- Size
- 1,938 SqFt
- Rooms
- 4 Beds + 3.5 Baths
KIC Realty
 Data is supplied by Pillar 9™ MLS® System. Pillar 9™ is the owner of the copyright in its MLS® System. Data is deemed reliable but is not guaranteed accurate by Pillar 9™. The trademarks MLS®, Multiple Listing Service® and the associated logos are owned by The Canadian Real Estate Association (CREA) and identify the quality of services provided by real estate professionals who are members of CREA. Used under license.

 Data is supplied by Pillar 9™ MLS® System. Pillar 9™ is the owner of the copyright in its MLS® System. Data is deemed reliable but is not guaranteed accurate by Pillar 9™. The trademarks MLS®, Multiple Listing Service® and the associated logos are owned by The Canadian Real Estate Association (CREA) and identify the quality of services provided by real estate professionals who are members of CREA. Used under license.
Last Update: September 14, 2026 11:26 AM U
Data is supplied by Pillar 9™ MLS® System. Pillar 9™ is the owner of the copyright in its MLS® System. Data is deemed reliable but is not guaranteed accurate by Pillar 9™. The trademarks MLS®, Multiple Listing Service® and the associated logos are owned by The Canadian Real Estate Association (CREA) and identify the quality of services provided by real estate professionals who are members of CREA. Used under license.
Last Update: September 14, 2026 11:26 AM U
 Information should be deemed reliable but not guaranteed, all representations are approximate, and individual verification is recommended. Copyright ©2026 All rights reserved.
The trademarks REALTOR®, REALTORS® and the REALTOR® logo are controlled by The Canadian Real Estate Association (CREA) and identify real estate professionals who are members of CREA. The trademarks MLS®, Multiple Listing Service® and the associated logos are owned by CREA and identify the quality of
Information should be deemed reliable but not guaranteed, all representations are approximate, and individual verification is recommended. Copyright ©2026 All rights reserved.
The trademarks REALTOR®, REALTORS® and the REALTOR® logo are controlled by The Canadian Real Estate Association (CREA) and identify real estate professionals who are members of CREA. The trademarks MLS®, Multiple Listing Service® and the associated logos are owned by CREA and identify the quality of
 Data is supplied by Pillar 9™ MLS® System. Pillar 9™ is the owner of the copyright in its MLS® System. Data is deemed reliable but is not guaranteed accurate by Pillar 9™. The trademarks MLS®, Multiple Listing Service® and the associated logos are owned by The Canadian Real Estate Association (CREA) and identify the quality of services provided by real estate professionals who are members of CREA. Used under license.