
Golf Course
Address
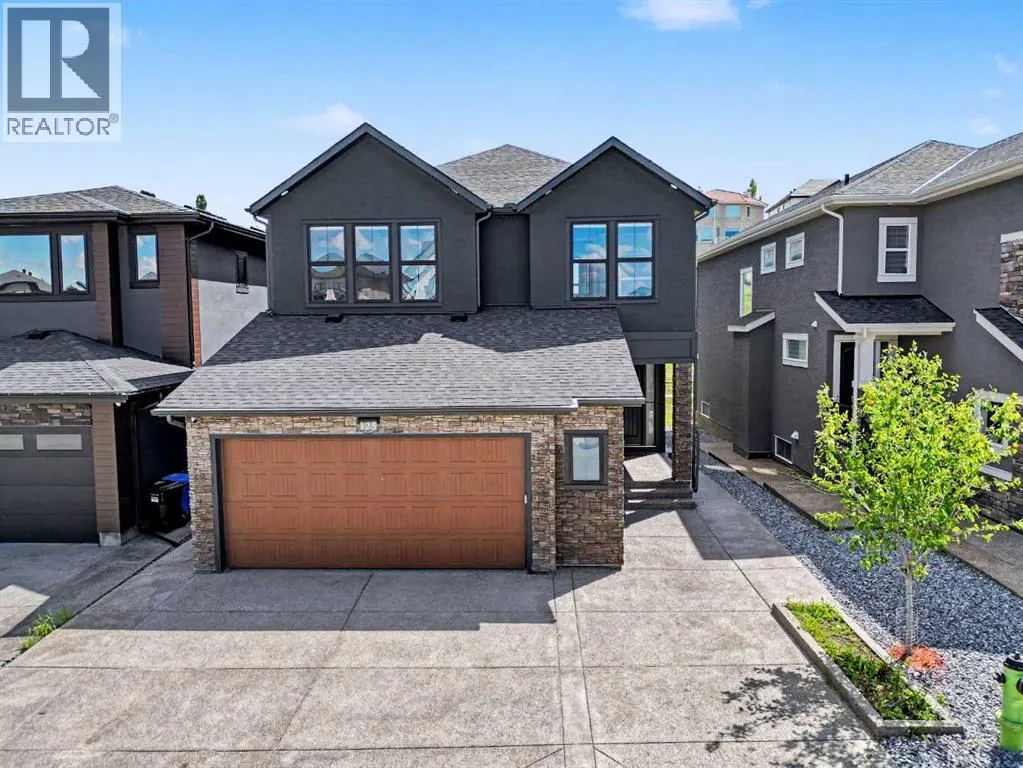
125 Hampstead Mews Nw, Calgary, AB
Price
$ 1,450,000
Property Attributes
- ID#A2320150
- TypeSingle Family
- Listing Status Active
- MunicipalityCalgary
- CityCalgary
- AreaHamptons
- NeighbourhoodHamptons
- Postal CodeT3A 2Z5
- Style
- Year Built2023
- Price$ 1,450,000
- Bedrooms3
- Bathrooms4
- Half Bathrooms1
- Sqr Footage3381
Data Source:
Canadian Real Estate Association (CREA)
Property Description
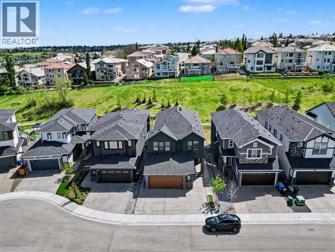
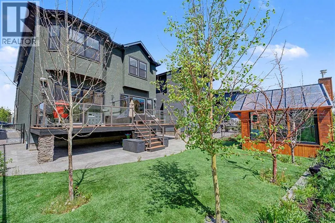
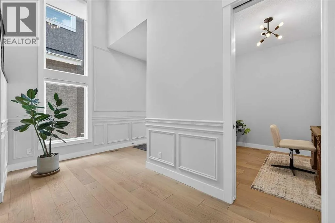
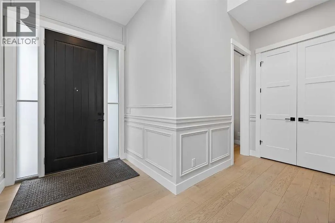
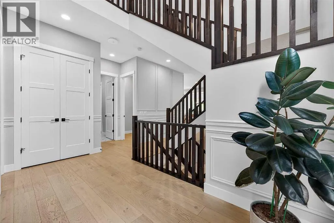
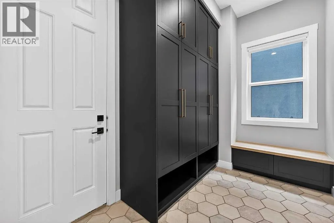
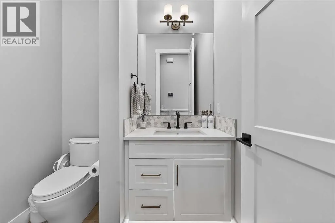
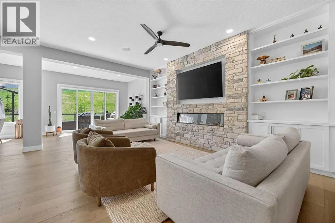
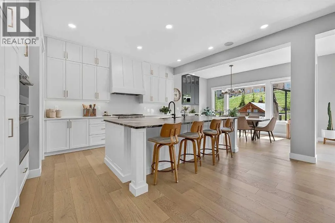
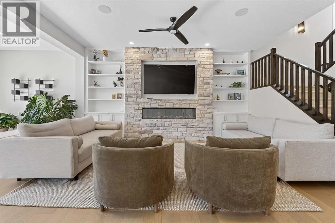
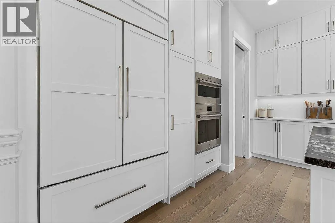
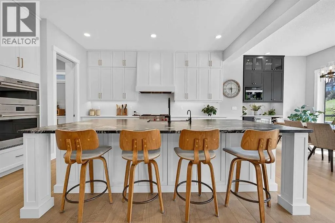
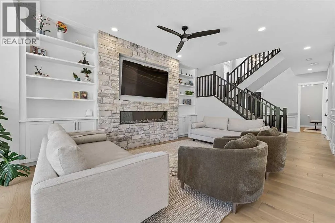
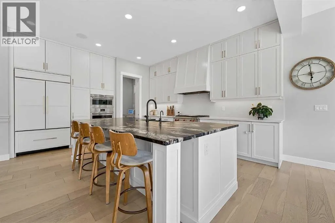
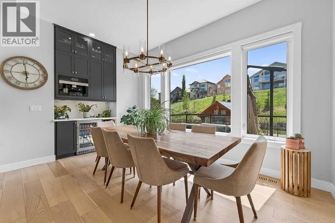
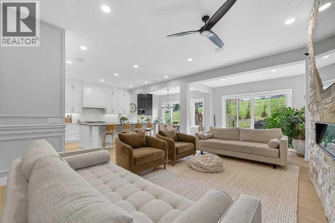
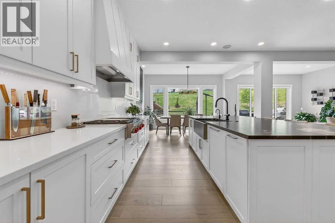
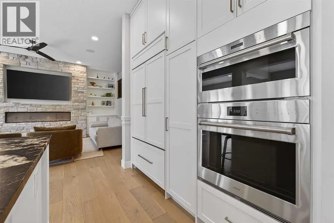
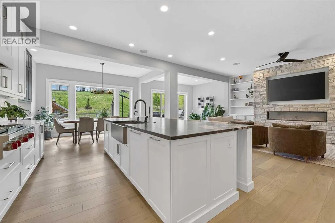
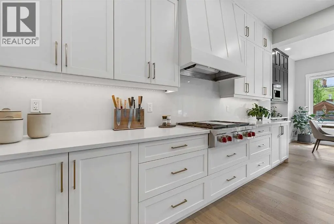
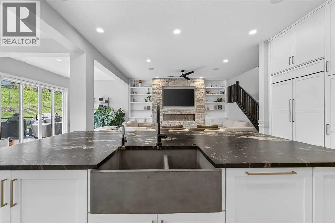
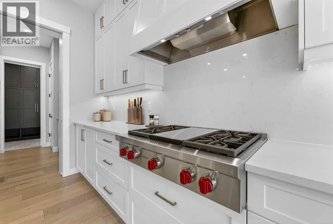
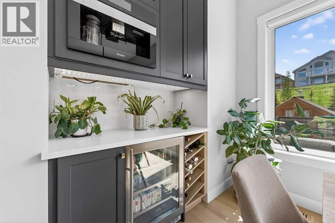
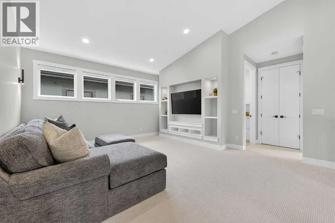
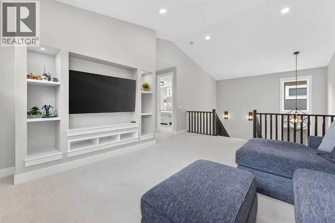
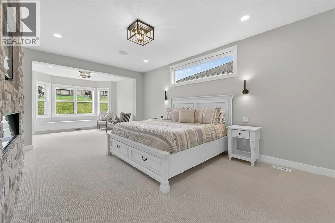
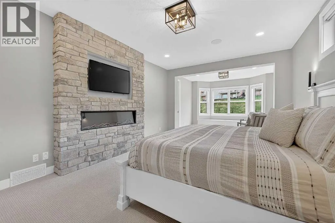
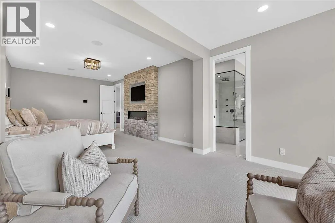
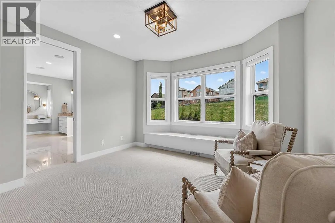
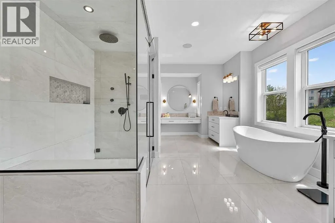
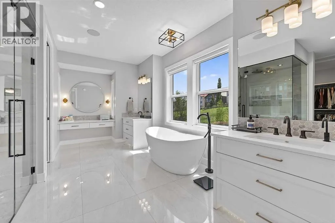
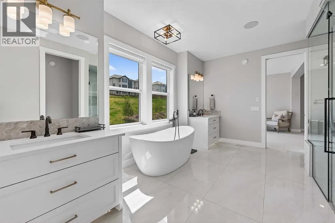
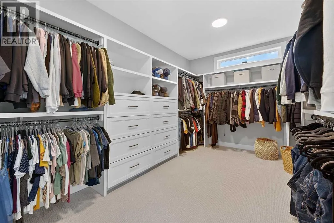
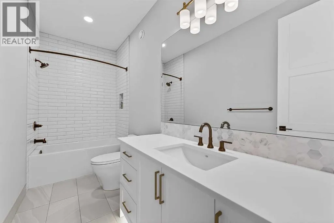
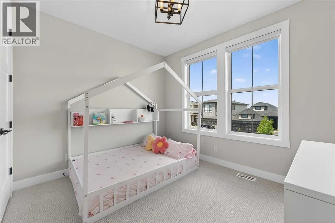
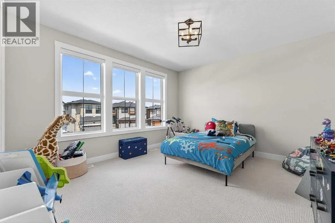
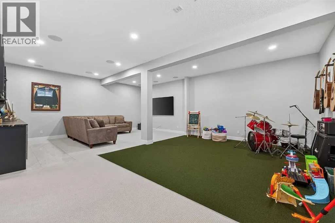
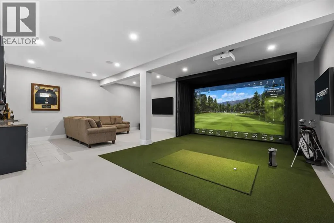
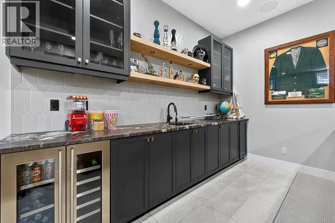
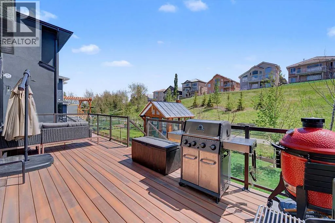
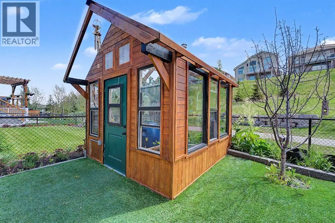
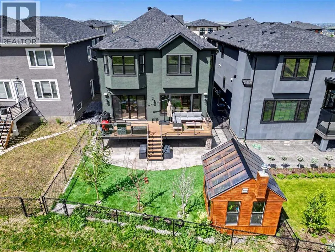
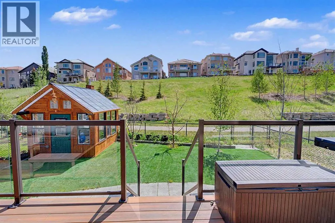
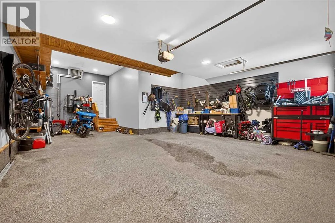
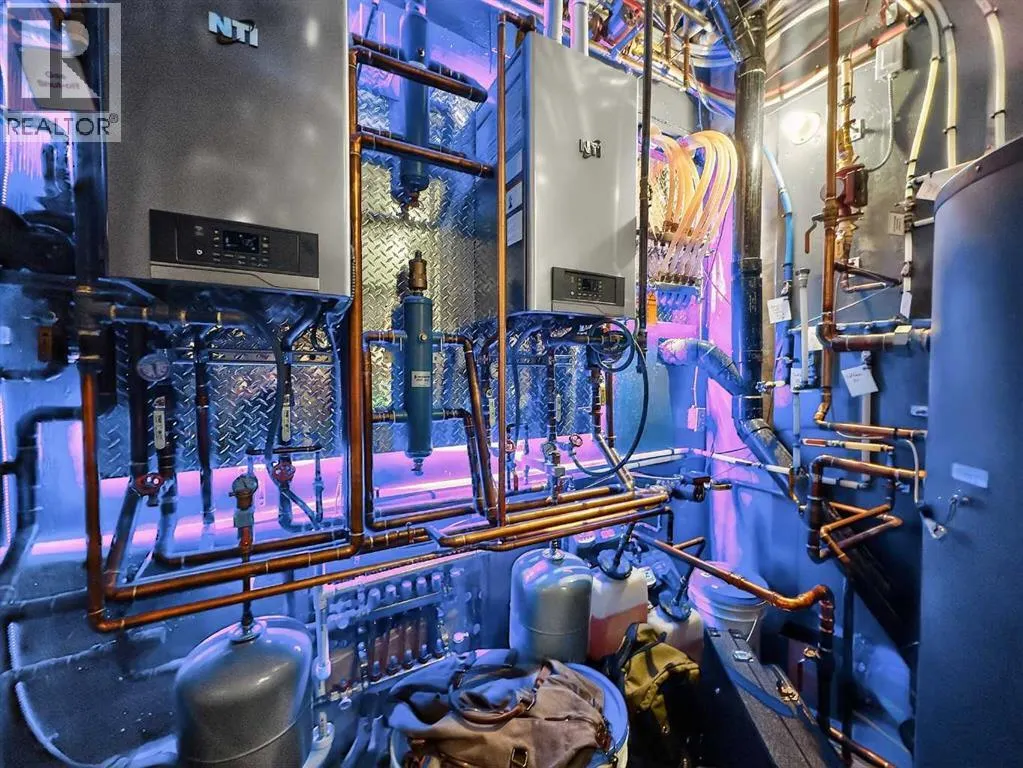
Welcome to 125 Hampstead Mews NW, a truly exceptional custom estate home located on one of The Hamptons' most prestigious streets. Offering over 4,730 sq. ft. of developed living space, this meticulously crafted residence blends timeless luxury, thoughtful design, and outstanding craftsmanship. From the moment you enter, the attention to detail is unmistakable. Soaring 10-foot ceilings on the main floor and basement, 9-foot ceilings upstairs, custom floor-to-ceiling windows, designer wainscotting, extensive millwork, and carefully curated finishes create a home that feels both grand and inviting. Natural light floods every room, highlighting the exceptional quality found throughout. At the heart of the home is a chef-inspired kitchen featuring a Sub-Zero refrigerator, Wolf appliances, built-in Miele coffee system, filtered water, premium cabinetry, and an oversized island designed for both everyday living and entertaining. The adjacent living and dining areas are anchored by a stunning custom stone fireplace, while dual oversized sliding glass doors seamlessly connect indoor and outdoor living. Designed to prioritize luxury and comfort, the upper level features two spacious secondary bedrooms, each with their own private ensuite, a large bonus room, and one of the most impressive primary retreats available in Calgary today. Encompassing approximately 723 sq. ft. including the spa-inspired ensuite and walk-in closet, the primary suite offers a freestanding soaker tub, steam shower with integrated lighting, heated floors, and an atmosphere more reminiscent of a luxury resort than a residence. The professionally developed basement offers expansive recreation space, in-floor heating, wet bar area, and rough-in for a future golf simulator. Whether entertaining guests, creating the ultimate sports lounge, or building a private retreat, the possibilities are endless. Built to an exceptional standard, the home features dual furnaces, dual air conditioning systems, dual HRV units, dual boilers, advanced comfort zoning, snow melt, hot water recirculation, water softening, filtered water systems, a 120-gallon hot water tank, EV charging rough-in, and future solar readiness. The oversized heated garage is equally impressive with 14-foot ceilings, epoxy floors, custom cedar shelving, in-floor heating, hydronic unit heater, and a 60-amp disconnect for a future swim spa. Outside, enjoy professional landscaping, irrigation servicing both gardens and the heated greenhouse, exterior architectural lighting, security cameras, and multiple outdoor living spaces. A rare opportunity to own one of The Hamptons' most thoughtfully designed luxury homes. (id:7434)
General Features
| Features | Cul-de-sac, No Animal Home, No Smoking Home, Gas BBQ Hookup |
|---|---|
| Community Features | Golf Course Development |
| Property Type | Single Family |
| Zoning Description | R-G |
| CommunityName | Hamptons |
| Amenities | Golf Course |
| Building Appliances | Refrigerator, Water purifier, Cooktop - Gas, Range - Gas, Dishwasher, Oven, Garburator, Hot Water Instant, Window Coverings, Garage door opener, Washer & Dryer, Water Heater - Gas, Water Heater - Tankless |
| Building Cooling Type | Central air conditioning |
| Parking Space Total | 5 |
| Foundation Type | Poured Concrete |
| Building Type | House |
| Ownership Type | Freehold |
| Building.StoriesTotal | 2 |
Interior Features
| Building Fireplace Present | True |
|---|---|
| Building Fireplace Total | 2 |
| Building Heating Type | Forced air |
| Building Heating Fuel | Natural gas |
| Basement Development | Finished |
| Basement Type | Full (Finished) |
| Construction Style Attachment | Detached |
| Flooring Type | Wood |
| Living Area Range | 3381 |
| Bedrooms | 3 |
Exterior Features
| Land Amenities | Golf Course |
|---|---|
| Landscape Features | Garden Area, Landscaped, Lawn |
| Exterior Finish | Stucco |
| Fence Type | Fence |
Room Details
| Room | Dimensions | Level | Flooring | Details |
|---|---|---|---|---|
| 2pc Bathroom | 6.50 Ft x 5.67 Ft | Main level | ||
| 3pc Bathroom | 11.25 Ft x 4.92 Ft | Second level | ||
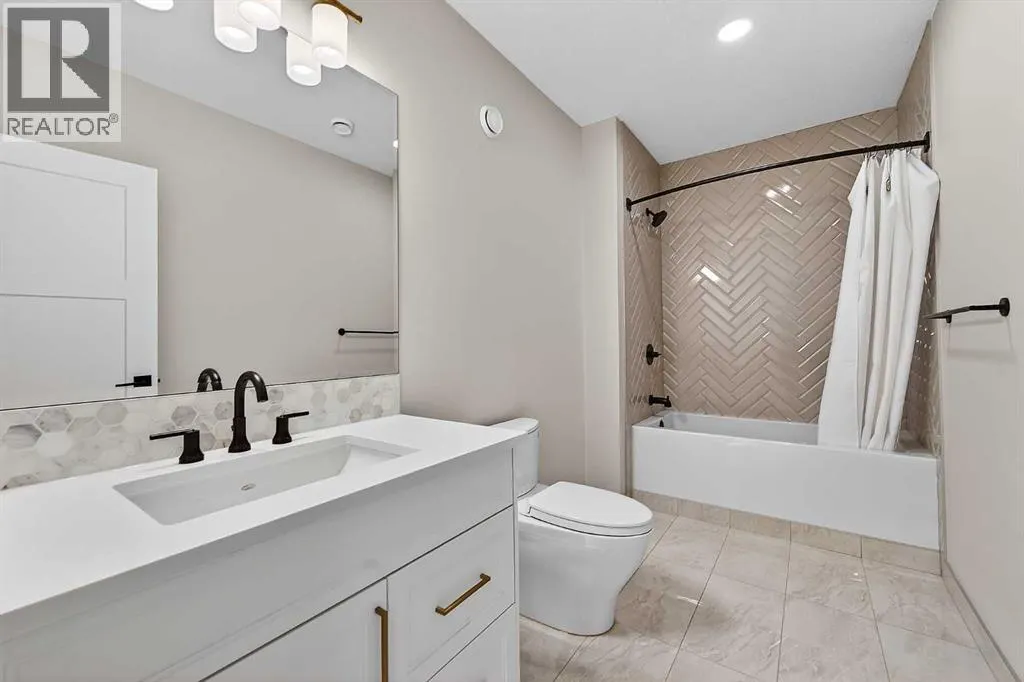
| 4pc Bathroom | 12.00 Ft x 5.75 Ft | Basement | ||
| 5pc Bathroom | 17.67 Ft x 13.58 Ft | Second level | ||
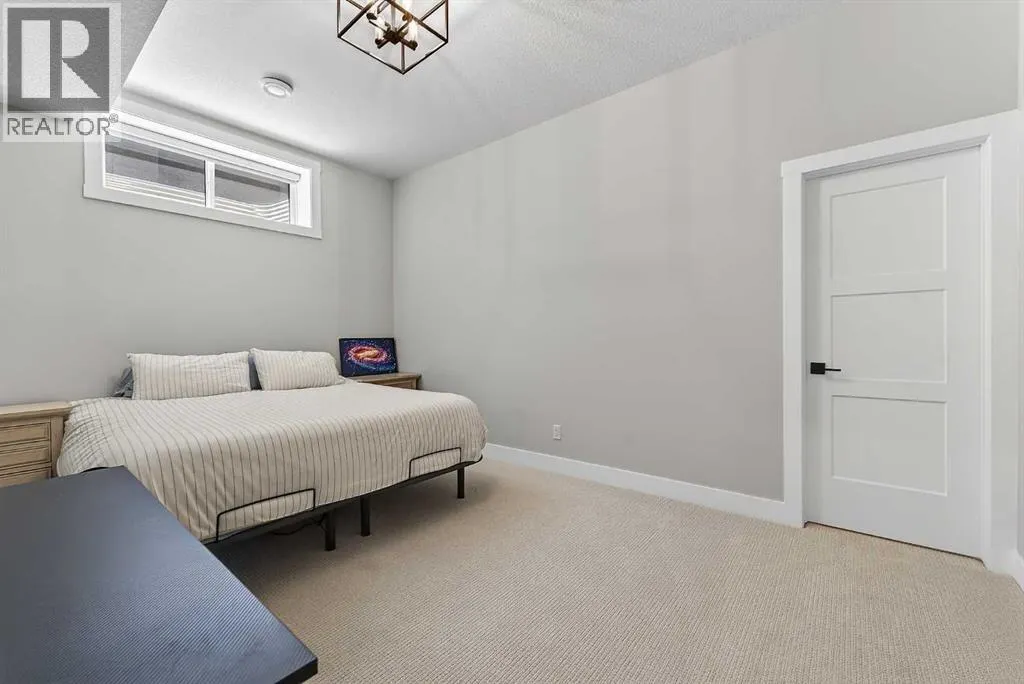
| Bedroom | 14.50 Ft x 13.17 Ft | Second level | ||
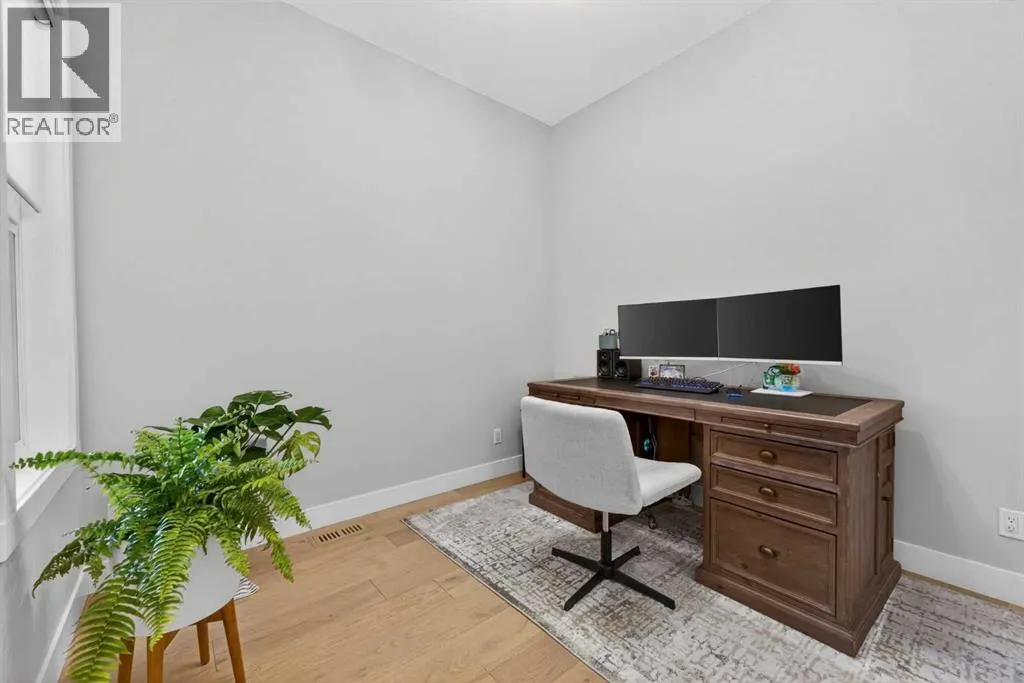
| Den | 13.83 Ft x 9.25 Ft | Main level | ||
| Dining room | 16.25 Ft x 10.25 Ft | Main level | ||
| Family room | 14.50 Ft x 13.17 Ft | Second level | ||
| Furnace | 12.08 Ft x 11.42 Ft | Basement | ||
| Kitchen | 14.25 Ft x 17.67 Ft | Main level | ||
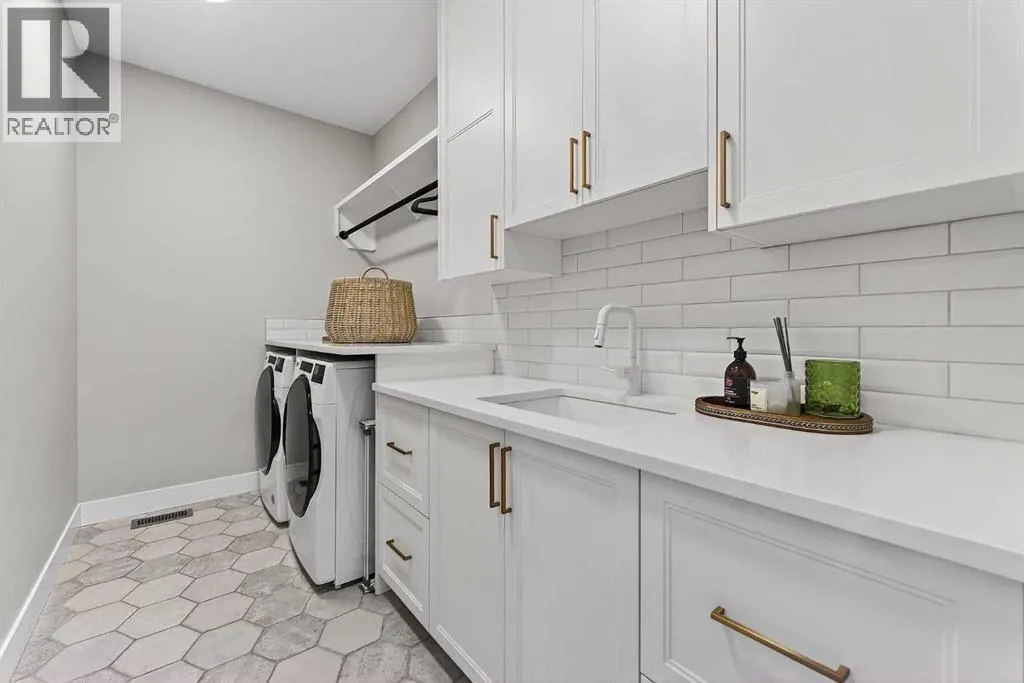
| Laundry room | 11.33 Ft x 5.75 Ft | Second level | ||
| Living room | 14.67 Ft x 18.17 Ft | Main level | ||
| Office | 9.92 Ft x 10.08 Ft | Main level | ||
| Other | 12.42 Ft x 4.83 Ft | Basement | ||
| Primary Bedroom | 28.58 Ft x 13.00 Ft | Second level | ||
| Recreational, Games room | 27.42 Ft x 27.58 Ft | Basement |
Amenities
- Views
- New Construction
- Adult 55+
- Lease To Own
- No Strata Fees
- Furnished
- Primary On Main
- Air Conditioning
- Seller Finance
- Green
- Fixer Upper
- Horse
- Golf
- Fireplace
- Deck
- Garage
- Basement
- Pool

Property vs Single Family Average in T3A 2Z5
Price
Year Built
In The Neighbourhood
Golf Course
Calgary
$ 835,800
- Type
- Single Family
- Size
- 2,515 SqFt
- Rooms
- 5 Beds + 2.5 Baths
Jessica Chan Real Estate & Management Inc.
Golf Course
Calgary
$ 950,000
- Type
- Single Family
- Size
- 2,186 SqFt
- Rooms
- 3 Beds + 2.5 Baths
CIR Realty
Golf Course
Calgary
$ 950,000
- Type
- Single Family
- Size
- 2,186 SqFt
- Rooms
- 3 Beds + 2.5 Baths
CIR Realty
Golf Course
Calgary
$ 999,870
- Type
- Single Family
- Size
- 2,202 SqFt
- Rooms
- 4 Beds + 3.5 Baths
Century 21 Bravo Realty
Golf Course
Calgary
$ 999,870
- Type
- Single Family
- Size
- 2,202 SqFt
- Rooms
- 4 Beds + 3.5 Baths
Century 21 Bravo Realty
Views
Calgary
$ 1,058,000
- Type
- Single Family
- Size
- 1,656 SqFt
- Rooms
- 2 Beds + 2.5 Baths
RE/MAX Real Estate (Mountain View)
Open House
Calgary
$ 1,075,000
- Type
- Single Family
- Size
- 2,641 SqFt
- Rooms
- 5 Beds + 3.5 Baths
CIR Realty
Open House
Calgary
$ 1,075,000
- Type
- Single Family
- Size
- 2,642 SqFt
- Rooms
- 5 Beds + 3.5 Baths
CIR Realty
Reduced
Calgary
$ 899,000
- Type
- Single Family
- Size
- 2,416 SqFt
- Rooms
- 4 Beds + 2.5 Baths
Coldwell Banker Mountain Central
Reduced
Calgary
$ 899,000
- Type
- Single Family
- Size
- 2,417 SqFt
- Rooms
- 4 Beds + 2.5 Baths
Coldwell Banker Mountain Central
Reduced
Calgary
$ 999,900
- Type
- Single Family
- Size
- 2,368 SqFt
- Rooms
- 6 Beds + 3.5 Baths
Jessica Chan Real Estate & Management Inc.
Open House
Calgary
$ 799,900
- Type
- Single Family
- Size
- 2,405 SqFt
- Rooms
- 4 Beds + 2.5 Baths
Homecare Realty Ltd.
Open House
Calgary
$ 799,900
- Type
- Single Family
- Size
- 2,406 SqFt
- Rooms
- 4 Beds + 2.5 Baths
Homecare Realty Ltd.
 Data is supplied by Pillar 9™ MLS® System. Pillar 9™ is the owner of the copyright in its MLS® System. Data is deemed reliable but is not guaranteed accurate by Pillar 9™. The trademarks MLS®, Multiple Listing Service® and the associated logos are owned by The Canadian Real Estate Association (CREA) and identify the quality of services provided by real estate professionals who are members of CREA. Used under license.

 Data is supplied by Pillar 9™ MLS® System. Pillar 9™ is the owner of the copyright in its MLS® System. Data is deemed reliable but is not guaranteed accurate by Pillar 9™. The trademarks MLS®, Multiple Listing Service® and the associated logos are owned by The Canadian Real Estate Association (CREA) and identify the quality of services provided by real estate professionals who are members of CREA. Used under license.
Last Update: September 16, 2026 5:07 AM UT
Data is supplied by Pillar 9™ MLS® System. Pillar 9™ is the owner of the copyright in its MLS® System. Data is deemed reliable but is not guaranteed accurate by Pillar 9™. The trademarks MLS®, Multiple Listing Service® and the associated logos are owned by The Canadian Real Estate Association (CREA) and identify the quality of services provided by real estate professionals who are members of CREA. Used under license.
Last Update: September 16, 2026 5:07 AM UT
 Information should be deemed reliable but not guaranteed, all representations are approximate, and individual verification is recommended. Copyright ©2026 All rights reserved.
The trademarks REALTOR®, REALTORS® and the REALTOR® logo are controlled by The Canadian Real Estate Association (CREA) and identify real estate professionals who are members of CREA. The trademarks MLS®, Multiple Listing Service® and the associated logos are owned by CREA and identify the quality of
Information should be deemed reliable but not guaranteed, all representations are approximate, and individual verification is recommended. Copyright ©2026 All rights reserved.
The trademarks REALTOR®, REALTORS® and the REALTOR® logo are controlled by The Canadian Real Estate Association (CREA) and identify real estate professionals who are members of CREA. The trademarks MLS®, Multiple Listing Service® and the associated logos are owned by CREA and identify the quality of
 Data is supplied by Pillar 9™ MLS® System. Pillar 9™ is the owner of the copyright in its MLS® System. Data is deemed reliable but is not guaranteed accurate by Pillar 9™. The trademarks MLS®, Multiple Listing Service® and the associated logos are owned by The Canadian Real Estate Association (CREA) and identify the quality of services provided by real estate professionals who are members of CREA. Used under license.