
Address
14954 Mt Mckenzie Drive Se, Calgary, AB
Price
$ 585,000
Property Attributes
- ID#A2339210
- TypeSingle Family
- Listing Status Active
- MunicipalityCalgary
- CityCalgary
- AreaMcKenzie Lake
- NeighbourhoodMcKenzie Lake
- Postal CodeT2Z 2L4
- Style
- Year Built1993
- Price$ 585,000
- Bedrooms3
- Bathrooms2
- Half Bathrooms2
- Sqr Footage1516
Data Source:
Canadian Real Estate Association (CREA)
Property Description
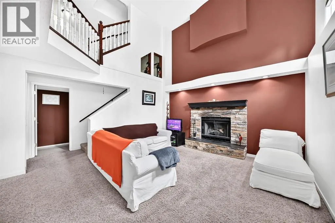
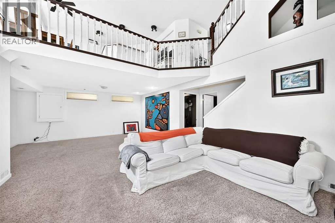
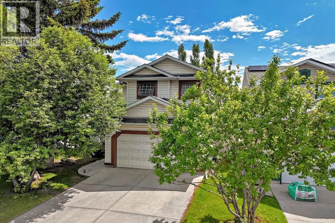
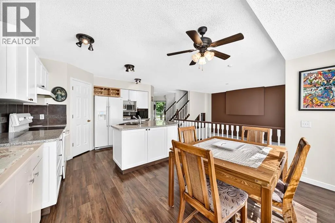
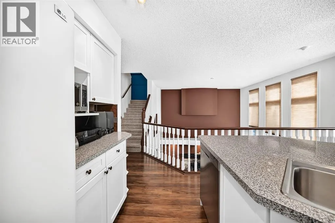
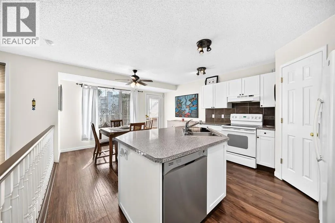
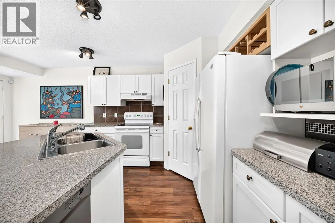
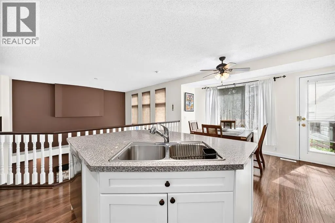
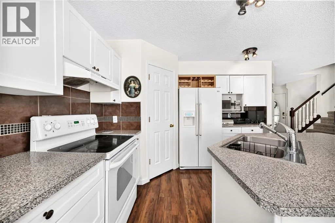
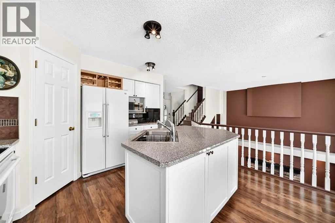
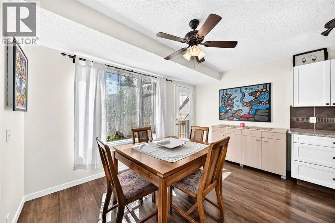
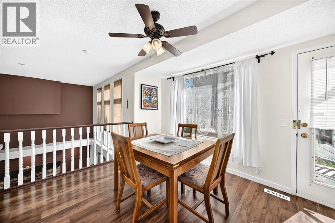
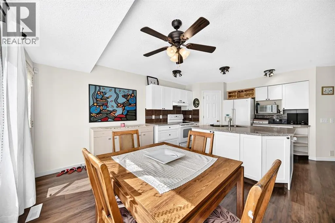
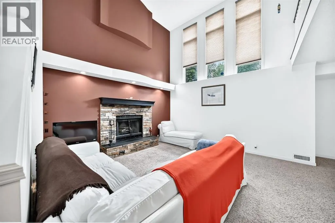
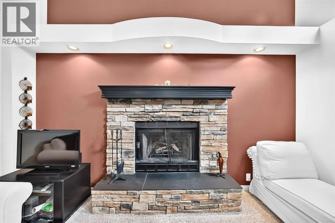
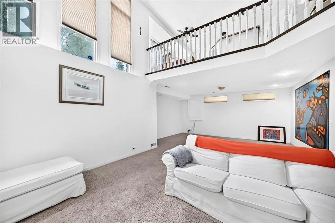
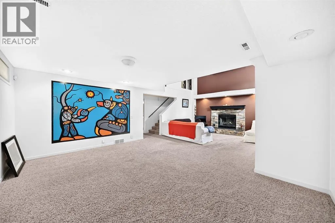
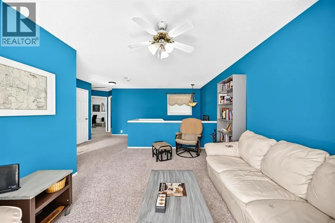
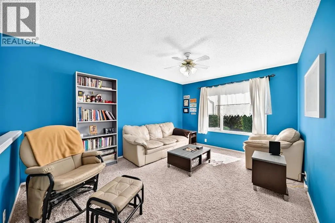
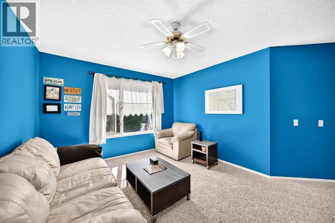
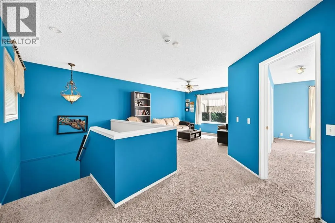
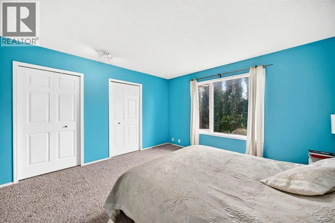
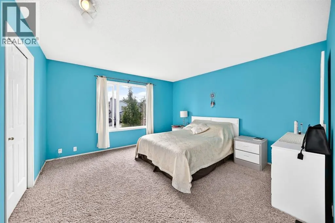
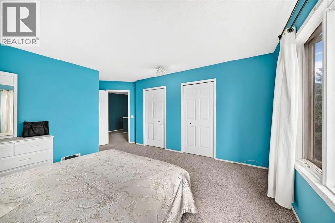
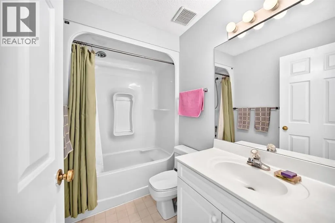
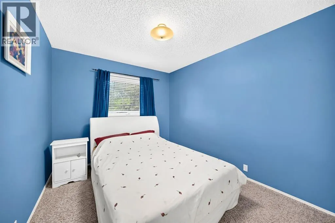
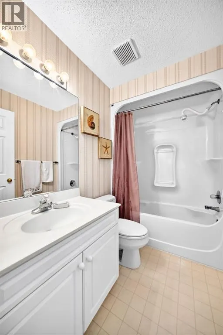
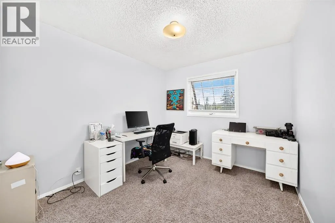
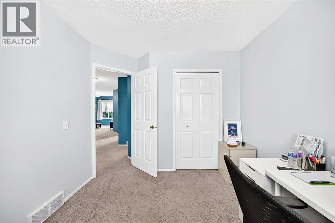
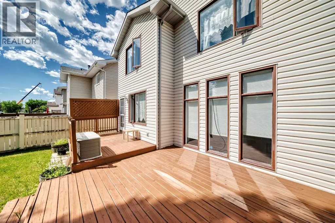
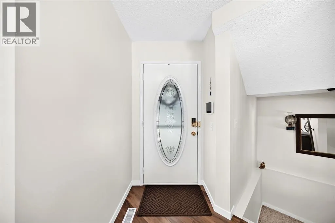
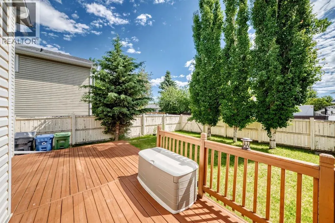
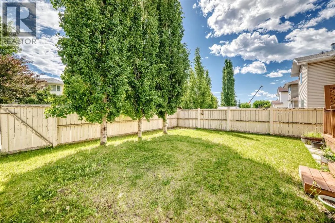
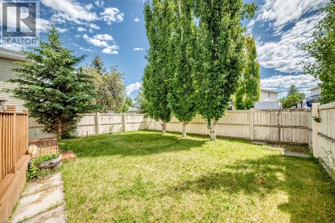
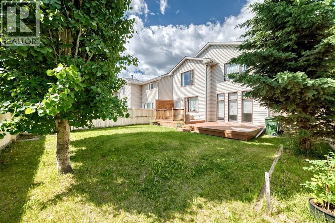
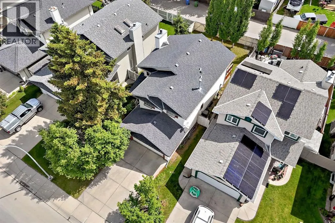
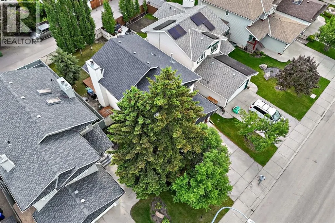
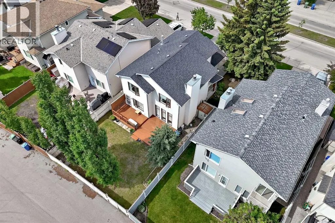
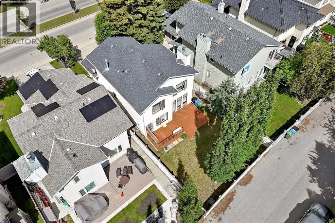
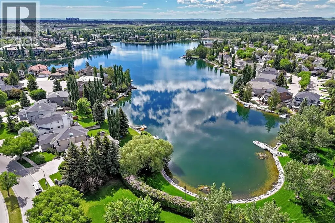
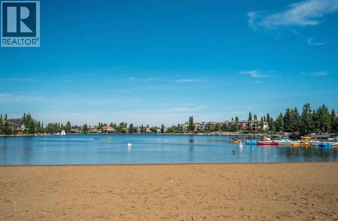
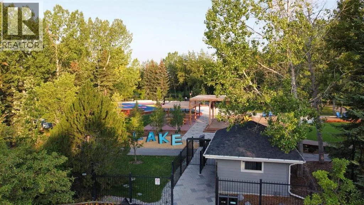
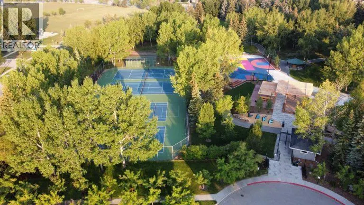
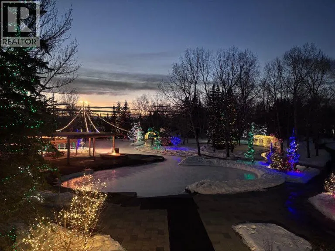
***OPEN HOUSE SATURDAY 12, 2026 From 12-2pm***LAKE ACCESS- RV PARKING- WOOD BURNING FIREPLACE- Welcome to 14954 Mt. McKenzie Drive SE, a well-maintained, OPEN CONCEPT, former show home in the heart of McKenzie Lake, one of Calgary’s most sought-after lake communities. Offering the perfect blend of comfort, convenience, and community spirit, this property provides an incredible opportunity to enjoy year-round lake living while being surrounded by friendly neighbors, excellent amenities, and beautiful natural surroundings. A thoughtful designed for everyday living, the home features a bright and functional layout with large windows bringing in loads of natural light. Upstairs you will find a spacious bonus room and 3 bedrooms including the primary bedroom with 4 pc ensuite. A cozy wood-burning fireplace on the lower level serves as a natural focal point in the large living area, while central air conditioning throughout ensures comfort throughout the warmer months. A door off of the dining area lead to a large deck and mature trees enhance the property with privacy, shade, and stunning seasonal beauty, the setting provides a peaceful backdrop that can be enjoyed year-round. Living in McKenzie Lake means more than owning a home—it means access to an exceptional lifestyle. Residents enjoy private lake privileges with opportunities for swimming, paddleboarding, fishing, skating, and scenic walks along the water. The community is also known for its extensive pathway system, parks, playgrounds, highly regarded schools, and convenient access to shopping and restaurants. Don’t miss this opportunity and call for your viewing today! (id:7434)
General Features
| Features | Back lane, No Animal Home |
|---|---|
| Community Features | Lake Privileges, Fishing |
| Property Type | Single Family |
| Zoning Description | R-CG |
| CommunityName | McKenzie Lake |
| Amenities | Park, Schools, Shopping, Water Nearby |
| Building Amenities | Recreation Centre |
| Building Appliances | Refrigerator, Dishwasher, Stove, Dryer, Hood Fan, Window Coverings, Washer & Dryer |
| Building Cooling Type | Central air conditioning |
| Parking Space Total | 4 |
| Foundation Type | Poured Concrete |
| Building Type | House |
| Ownership Type | Freehold |
| Building.StoriesTotal | 2 |
Interior Features
| Building Fireplace Present | True |
|---|---|
| Building Fireplace Total | 1 |
| Building Heating Type | Forced air |
| Basement Development | Finished |
| Basement Type | Full (Finished) |
| Construction Material | Wood frame |
| Construction Style Attachment | Detached |
| Flooring Type | Carpeted, Vinyl Plank |
| Living Area Range | 1516 |
| Bedrooms | 3 |
Exterior Features
| Structure | Deck |
|---|---|
| Land Amenities | Park, Schools, Shopping, Water Nearby |
| Landscape Features | Landscaped |
| Exterior Finish | Vinyl siding |
| Fence Type | Fence |
Room Details
| Room | Dimensions | Level | Flooring | Details |
|---|---|---|---|---|
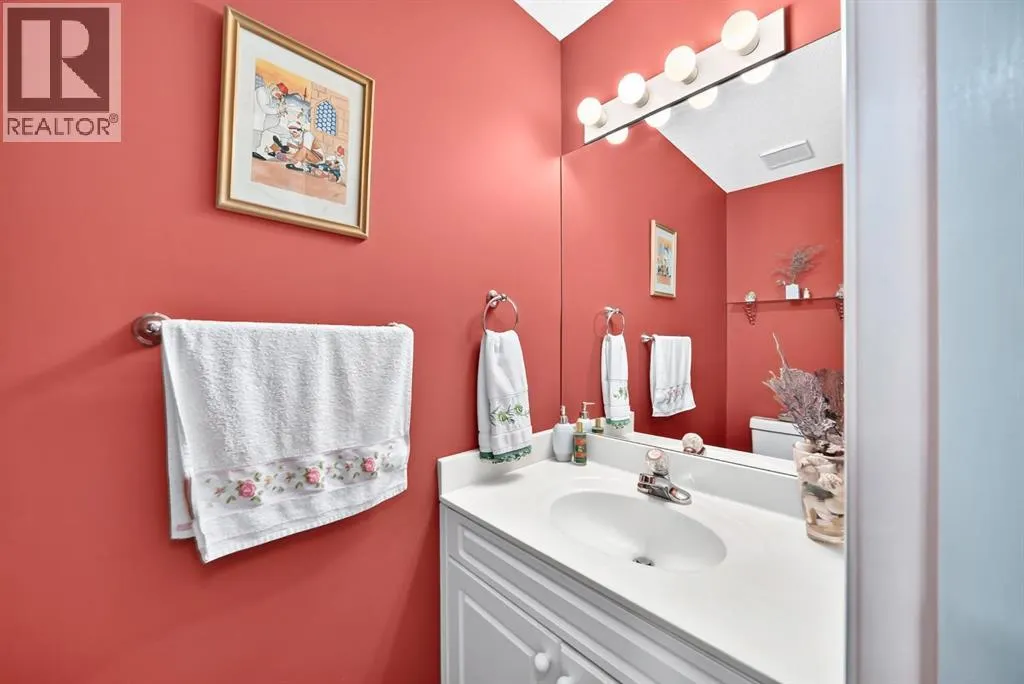
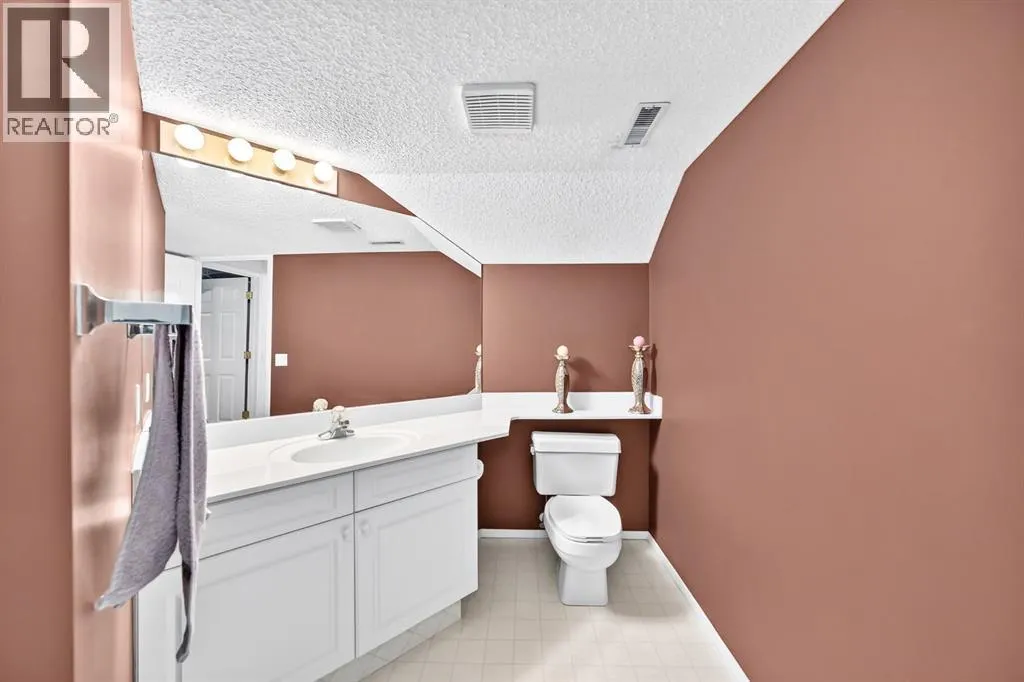
| 2pc Bathroom | 7.00 Ft x 3.00 Ft | Main level | ||
| 4pc Bathroom | 8.00 Ft x 5.00 Ft | Upper Level | ||
| Bedroom | 11.00 Ft x 9.33 Ft | Upper Level | ||
| Bonus Room | 14.75 Ft x 11.25 Ft | Upper Level | ||
| Dining room | 13.08 Ft x 7.92 Ft | Main level | ||
| Furnace | 11.83 Ft x 7.67 Ft | Basement | ||
| Kitchen | 13.17 Ft x 10.67 Ft | Main level | ||
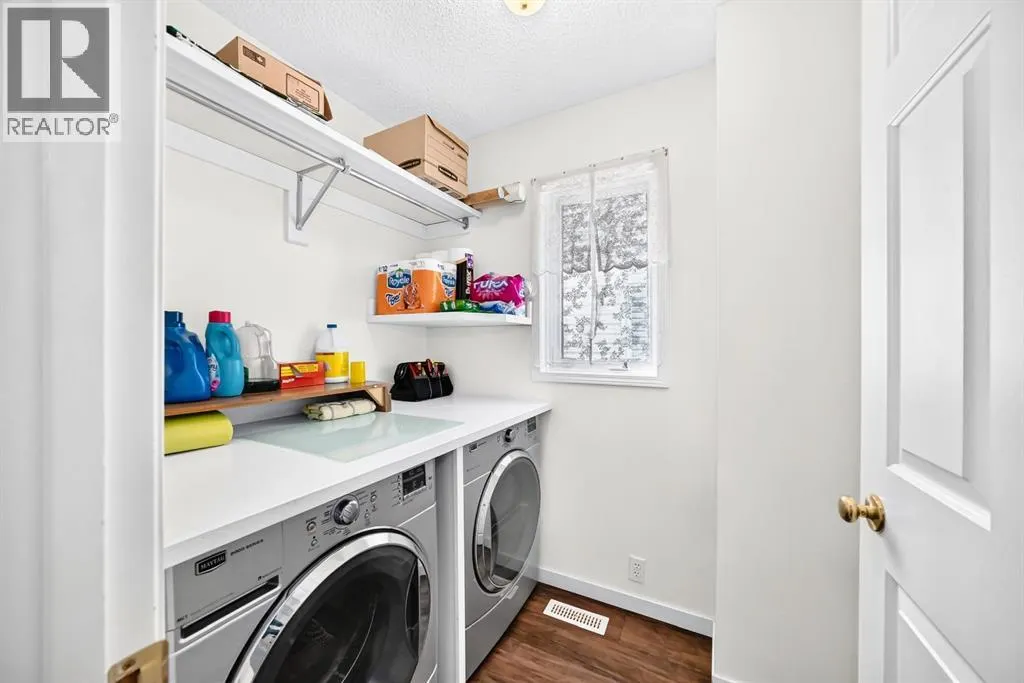
| Laundry room | 5.33 Ft x 6.50 Ft | Main level | ||
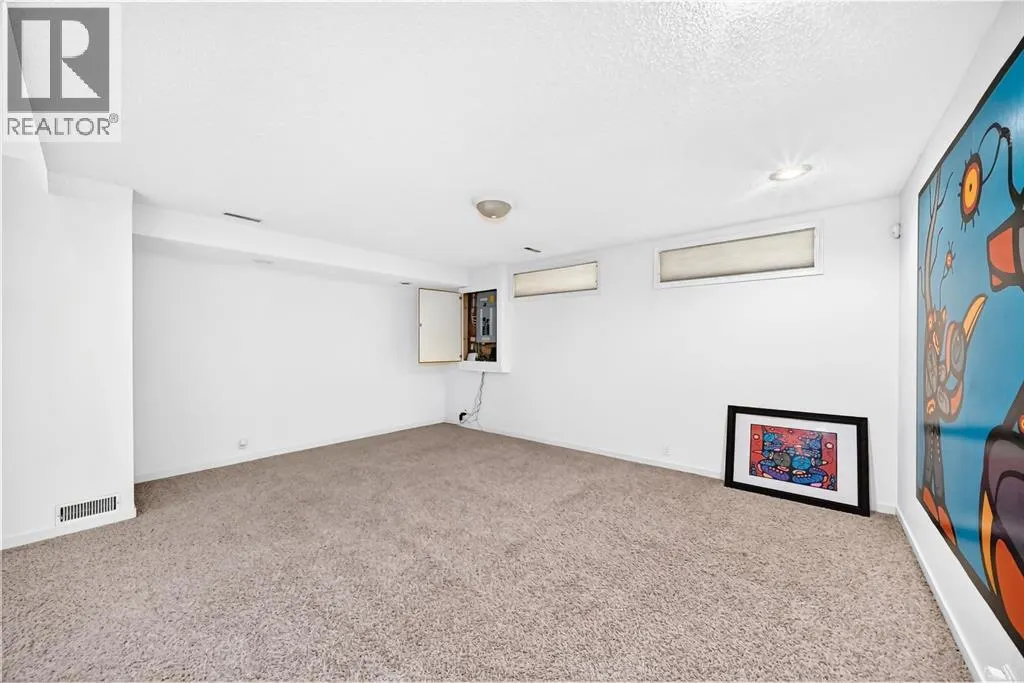
| Living room | 25.75 Ft x 16.83 Ft | Basement | ||
| Other | 6.92 Ft x 4.33 Ft | Main level | ||
| Primary Bedroom | 13.00 Ft x 13.50 Ft | Upper Level |
Amenities
- Views
- New Construction
- Adult 55+
- Lease To Own
- No Strata Fees
- Furnished
- Primary On Main
- Air Conditioning
- Seller Finance
- Green
- Fixer Upper
- Horse
- Golf
- Fireplace
- Deck
- Garage
- Basement
- Pool

Property vs Single Family Average in T2Z 2L4
Price
Year Built
In The Neighbourhood
Just Listed
Calgary
$ 649,900
- Type
- Single Family
- Size
- 1,405 SqFt
- Rooms
- 3 Beds + 2.5 Baths
MaxWell Canyon Creek
Calgary
$ 529,900
- Type
- Single Family
- Size
- 808 SqFt
- Rooms
- 3 Beds + 2 Baths
RE/MAX House of Real Estate
Primary On Main
Calgary
$ 529,900
- Type
- Single Family
- Size
- 808 SqFt
- Rooms
- 3 Beds + 2 Baths
RE/MAX House of Real Estate
Reduced
Calgary
$ 689,900
- Type
- Single Family
- Size
- 1,050 SqFt
- Rooms
- 4 Beds + 2 Baths
RE/MAX Landan Real Estate
 Data is supplied by Pillar 9™ MLS® System. Pillar 9™ is the owner of the copyright in its MLS® System. Data is deemed reliable but is not guaranteed accurate by Pillar 9™. The trademarks MLS®, Multiple Listing Service® and the associated logos are owned by The Canadian Real Estate Association (CREA) and identify the quality of services provided by real estate professionals who are members of CREA. Used under license.

 Data is supplied by Pillar 9™ MLS® System. Pillar 9™ is the owner of the copyright in its MLS® System. Data is deemed reliable but is not guaranteed accurate by Pillar 9™. The trademarks MLS®, Multiple Listing Service® and the associated logos are owned by The Canadian Real Estate Association (CREA) and identify the quality of services provided by real estate professionals who are members of CREA. Used under license.
Last Update: September 15, 2026 12:01 PM U
Data is supplied by Pillar 9™ MLS® System. Pillar 9™ is the owner of the copyright in its MLS® System. Data is deemed reliable but is not guaranteed accurate by Pillar 9™. The trademarks MLS®, Multiple Listing Service® and the associated logos are owned by The Canadian Real Estate Association (CREA) and identify the quality of services provided by real estate professionals who are members of CREA. Used under license.
Last Update: September 15, 2026 12:01 PM U
 Information should be deemed reliable but not guaranteed, all representations are approximate, and individual verification is recommended. Copyright ©2026 All rights reserved.
The trademarks REALTOR®, REALTORS® and the REALTOR® logo are controlled by The Canadian Real Estate Association (CREA) and identify real estate professionals who are members of CREA. The trademarks MLS®, Multiple Listing Service® and the associated logos are owned by CREA and identify the quality of
Information should be deemed reliable but not guaranteed, all representations are approximate, and individual verification is recommended. Copyright ©2026 All rights reserved.
The trademarks REALTOR®, REALTORS® and the REALTOR® logo are controlled by The Canadian Real Estate Association (CREA) and identify real estate professionals who are members of CREA. The trademarks MLS®, Multiple Listing Service® and the associated logos are owned by CREA and identify the quality of
 Data is supplied by Pillar 9™ MLS® System. Pillar 9™ is the owner of the copyright in its MLS® System. Data is deemed reliable but is not guaranteed accurate by Pillar 9™. The trademarks MLS®, Multiple Listing Service® and the associated logos are owned by The Canadian Real Estate Association (CREA) and identify the quality of services provided by real estate professionals who are members of CREA. Used under license.