
Primary on Main

Address
4327 19 Street Nw, Calgary, AB
Price
$ 599,900
Property Attributes
- ID#A2341164
- TypeSingle Family
- Listing Status Active
- MunicipalityCalgary
- CityCalgary
- AreaCharleswood
- NeighbourhoodCharleswood
- Postal CodeT2L 2B8
- StyleBungalow
- Year Built1961
- Price$ 599,900
- Bedrooms3+1
- Bathrooms1
- Half Bathrooms1
- Sqr Footage1291
Data Source:
Canadian Real Estate Association (CREA)
Property Description
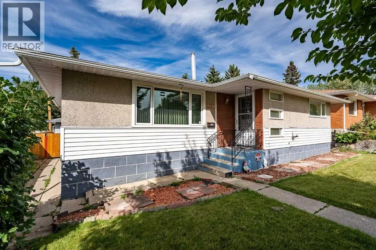
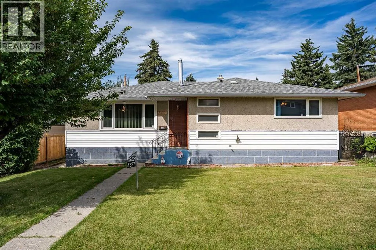
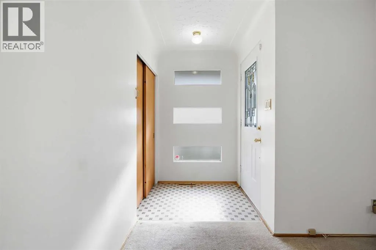
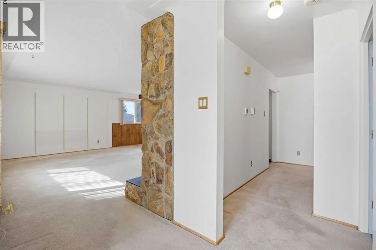
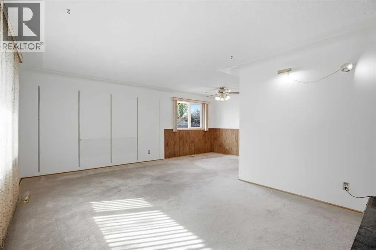
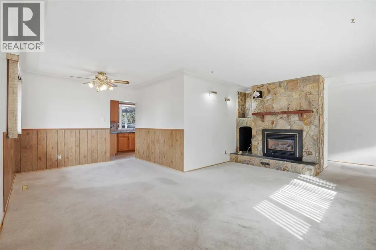
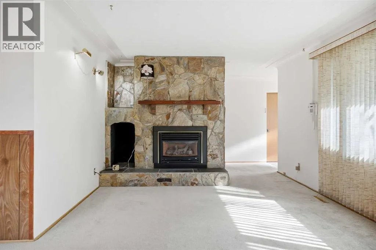
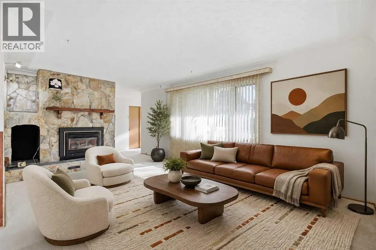
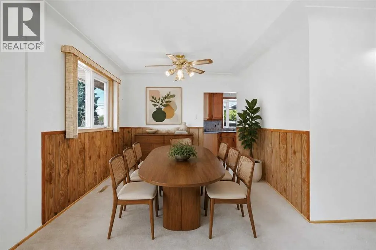
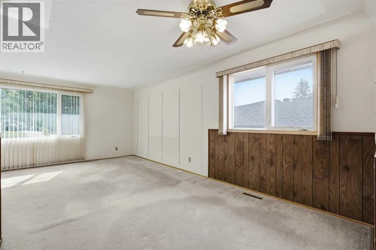
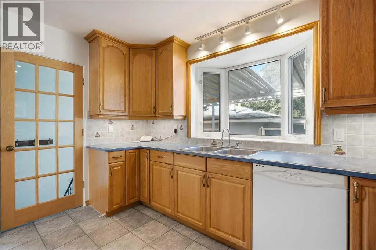
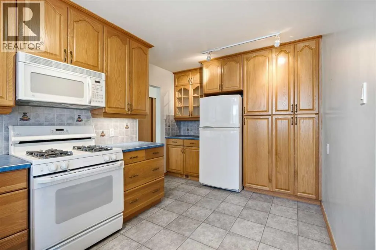
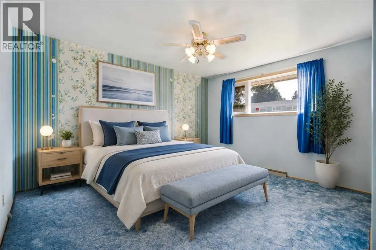
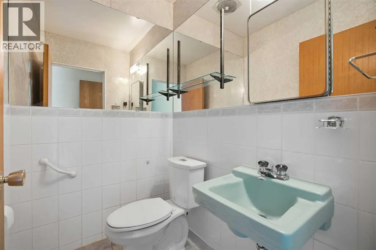
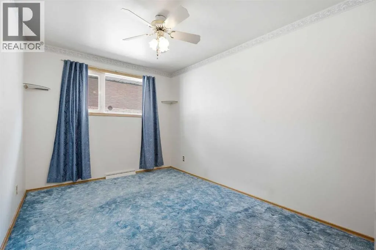
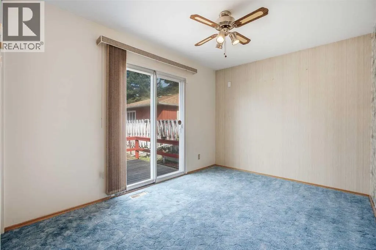
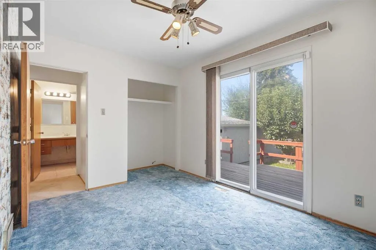
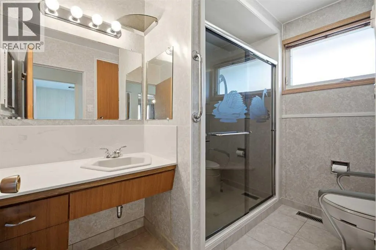
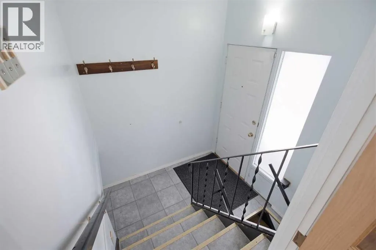
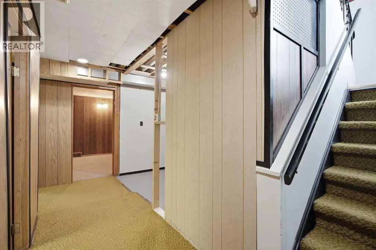
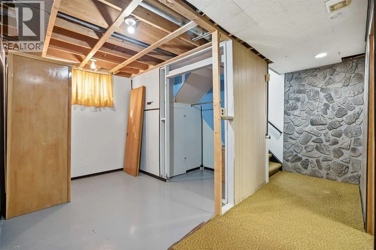
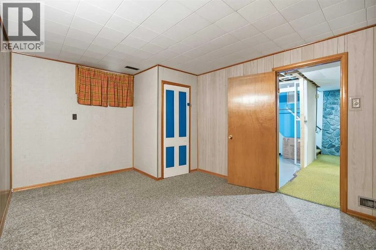
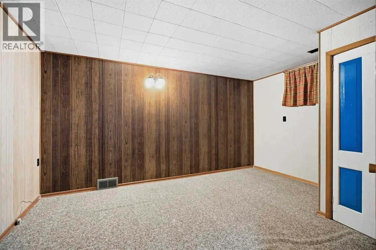
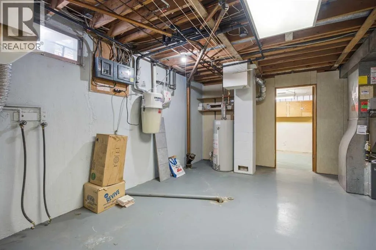
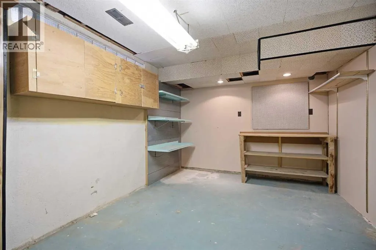
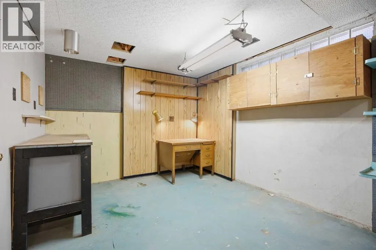
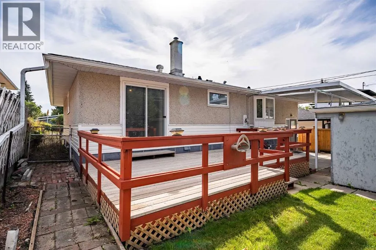
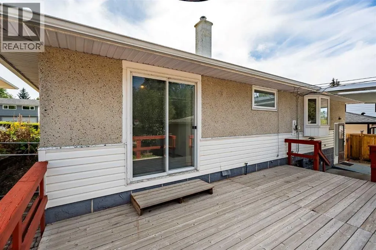
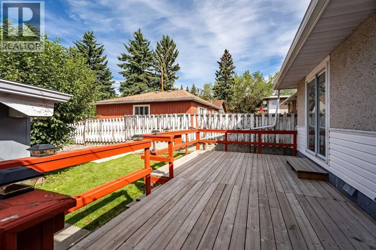
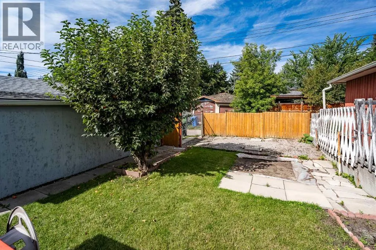
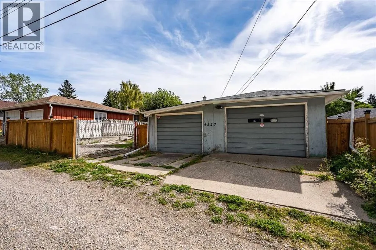
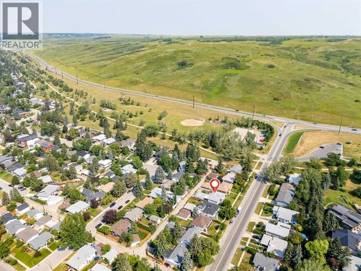
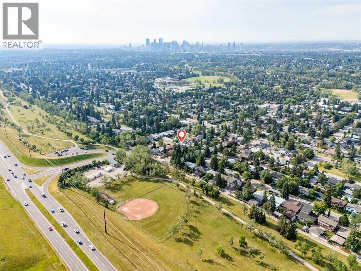
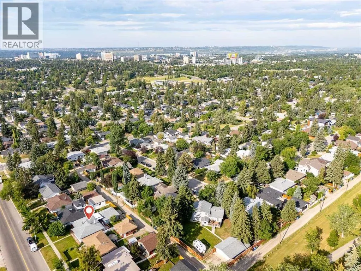
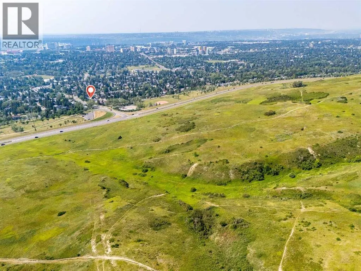
Located in the highly desirable community of Charleswood, this spacious 1,290 sq. ft. bungalow offers three bedrooms up, two bathrooms, and plenty of potential. The main level welcomes you with a generous living and dining area featuring large windows that fill the space with natural light, along with a stunning floor-to-ceiling stone-faced fireplace with gas insert. Original oak hardwood flooring lies beneath the carpets throughout the main level. The well-designed kitchen features updated cabinetry, ample counter space, and thoughtful storage solutions including convenient pull-out shelving. The spacious primary bedroom offers a 2-piece ensuite, while two additional well-sized bedrooms and a 3-piece bathroom with oversized shower complete the main floor. The lower level provides excellent additional space with a large recreation room, additional bedroom (non-egress), spacious laundry area, workshop, and ample storage. Outside, enjoy the sunny west-facing backyard complete with an oversized deck, large awning, RV parking pad, and double detached garage. Recent upgrades; furnace, hot water tank and vinyl windows on the main. Minutes to Nose Hill Park, off leash area, walking/trail paths, University of Calgary, shopping, schools and all inner city amenities. A well-maintained bungalow in a sought-after location, offering a great combination of space, functionality, and future potential! (id:7434)
General Features
| Features | Back lane, PVC window, French door |
|---|---|
| Property Type | Single Family |
| Zoning Description | R-CG |
| CommunityName | Charleswood |
| Amenities | Park, Schools, Shopping |
| Building Appliances | Refrigerator, Gas stove(s), Dishwasher, Microwave Range Hood Combo, Window Coverings |
| Building Architectural Style | Bungalow |
| Building Cooling Type | None |
| Parking Space Total | 2 |
| Foundation Type | Poured Concrete |
| Building Type | House |
| Ownership Type | Freehold |
| Building.StoriesTotal | 1 |
Interior Features
| Building Fireplace Present | True |
|---|---|
| Building Fireplace Total | 1 |
| Building Heating Type | Forced air |
| Basement Development | Finished |
| Basement Type | Full (Finished) |
| Construction Style Attachment | Detached |
| Flooring Type | Carpeted, Hardwood, Linoleum |
| Living Area Range | 1291 |
| Bedrooms | 3+1 |
Exterior Features
| Structure | Deck |
|---|---|
| Land Amenities | Park, Schools, Shopping |
| Landscape Features | Landscaped |
| Exterior Finish | Stucco |
| Fence Type | Fence |
Room Details
| Room | Dimensions | Level | Flooring | Details |
|---|---|---|---|---|
| 2pc Bathroom | Measurements not available | Main level | ||
| 3pc Bathroom | Measurements not available | Main level | ||
| Bedroom | 12.17 Ft x 9.00 Ft | Main level | ||
| Dining room | 8.00 Ft x 10.00 Ft | Main level | ||
| Furnace | 15.83 Ft x 15.00 Ft | Lower level | ||
| Living room | 20.00 Ft x 12.00 Ft | Main level | ||
| Other | 14.75 Ft x 12.00 Ft | Main level | ||
| Primary Bedroom | 16.00 Ft x 13.42 Ft | Main level | ||
| Recreational, Games room | 25.08 Ft x 15.67 Ft | Lower level | ||
| Storage | 14.75 Ft x 10.17 Ft | Lower level |
Amenities
- Views
- New Construction
- Adult 55+
- Lease To Own
- No Strata Fees
- Furnished
- Primary On Main
- Air Conditioning
- Seller Finance
- Green
- Fixer Upper
- Horse
- Golf
- Fireplace
- Deck
- Garage
- Basement
- Pool

Property vs Single Family Average in T2L 2B8
Price
Year Built
In The Neighbourhood
Open House
Winnipeg
$ 524,900
- Type
- Single Family
- Size
- 1,228 SqFt
- Rooms
- 3 Beds + 2 Baths
Royal LePage Prime Real Estate
Just Listed
Calgary
$ 875,900
- Type
- Single Family
- Size
- 1,195 SqFt
- Rooms
- 4 Beds + 2.5 Baths
MaxWell Capital Realty
Just Listed
Calgary
$ 875,900
- Type
- Single Family
- Size
- 1,195 SqFt
- Rooms
- 4 Beds + 2.5 Baths
MaxWell Capital Realty
Open House
Calgary
$ 1,597,000
- Type
- Single Family
- Size
- 1,800 SqFt
- Rooms
- 4 Beds + 3 Baths
URBAN-REALTY.ca
Open House
Calgary
$ 1,597,000
- Type
- Single Family
- Size
- 1,801 SqFt
- Rooms
- 4 Beds + 3 Baths
URBAN-REALTY.ca
Open House
Calgary
$ 849,900
- Type
- Single Family
- Size
- 1,169 SqFt
- Rooms
- 5 Beds + 2 Baths
RE/MAX Real Estate (Mountain View)
Open House
Calgary
$ 699,900
- Type
- Single Family
- Size
- 965 SqFt
- Rooms
- 4 Beds + 3 Baths
RE/MAX Realty Professionals
Golf Course
Calgary
$ 749,900
- Type
- Single Family
- Size
- 1,128 SqFt
- Rooms
- 3 Beds + 1.5 Baths
The Real Estate District
Open House
Calgary
$ 699,900
- Type
- Single Family
- Size
- 966 SqFt
- Rooms
- 4 Beds + 3 Baths
RE/MAX Realty Professionals
Calgary
$ 749,900
- Type
- Single Family
- Size
- 1,128 SqFt
- Rooms
- 3 Beds + 1.5 Baths
The Real Estate District
Open House
Calgary
$ 849,900
- Type
- Single Family
- Size
- 1,169 SqFt
- Rooms
- 5 Beds + 2 Baths
RE/MAX Real Estate (Mountain View)
Open House
Calgary
$ 1,429,000
- Type
- Single Family
- Size
- 2,360 SqFt
- Rooms
- 5 Beds + 4.5 Baths
CIR Realty
Open House
Calgary
$ 1,429,000
- Type
- Single Family
- Size
- 2,360 SqFt
- Rooms
- 5 Beds + 4.5 Baths
CIR Realty
 Data is supplied by Pillar 9™ MLS® System. Pillar 9™ is the owner of the copyright in its MLS® System. Data is deemed reliable but is not guaranteed accurate by Pillar 9™. The trademarks MLS®, Multiple Listing Service® and the associated logos are owned by The Canadian Real Estate Association (CREA) and identify the quality of services provided by real estate professionals who are members of CREA. Used under license.

 Data is supplied by Pillar 9™ MLS® System. Pillar 9™ is the owner of the copyright in its MLS® System. Data is deemed reliable but is not guaranteed accurate by Pillar 9™. The trademarks MLS®, Multiple Listing Service® and the associated logos are owned by The Canadian Real Estate Association (CREA) and identify the quality of services provided by real estate professionals who are members of CREA. Used under license.
Last Update: September 16, 2026 5:07 AM UT
Data is supplied by Pillar 9™ MLS® System. Pillar 9™ is the owner of the copyright in its MLS® System. Data is deemed reliable but is not guaranteed accurate by Pillar 9™. The trademarks MLS®, Multiple Listing Service® and the associated logos are owned by The Canadian Real Estate Association (CREA) and identify the quality of services provided by real estate professionals who are members of CREA. Used under license.
Last Update: September 16, 2026 5:07 AM UT
 Information should be deemed reliable but not guaranteed, all representations are approximate, and individual verification is recommended. Copyright ©2026 All rights reserved.
The trademarks REALTOR®, REALTORS® and the REALTOR® logo are controlled by The Canadian Real Estate Association (CREA) and identify real estate professionals who are members of CREA. The trademarks MLS®, Multiple Listing Service® and the associated logos are owned by CREA and identify the quality of
Information should be deemed reliable but not guaranteed, all representations are approximate, and individual verification is recommended. Copyright ©2026 All rights reserved.
The trademarks REALTOR®, REALTORS® and the REALTOR® logo are controlled by The Canadian Real Estate Association (CREA) and identify real estate professionals who are members of CREA. The trademarks MLS®, Multiple Listing Service® and the associated logos are owned by CREA and identify the quality of
 Data is supplied by Pillar 9™ MLS® System. Pillar 9™ is the owner of the copyright in its MLS® System. Data is deemed reliable but is not guaranteed accurate by Pillar 9™. The trademarks MLS®, Multiple Listing Service® and the associated logos are owned by The Canadian Real Estate Association (CREA) and identify the quality of services provided by real estate professionals who are members of CREA. Used under license.