
Open House Wed, Sep 16th 04:00 PM - 06:00 PM
Address
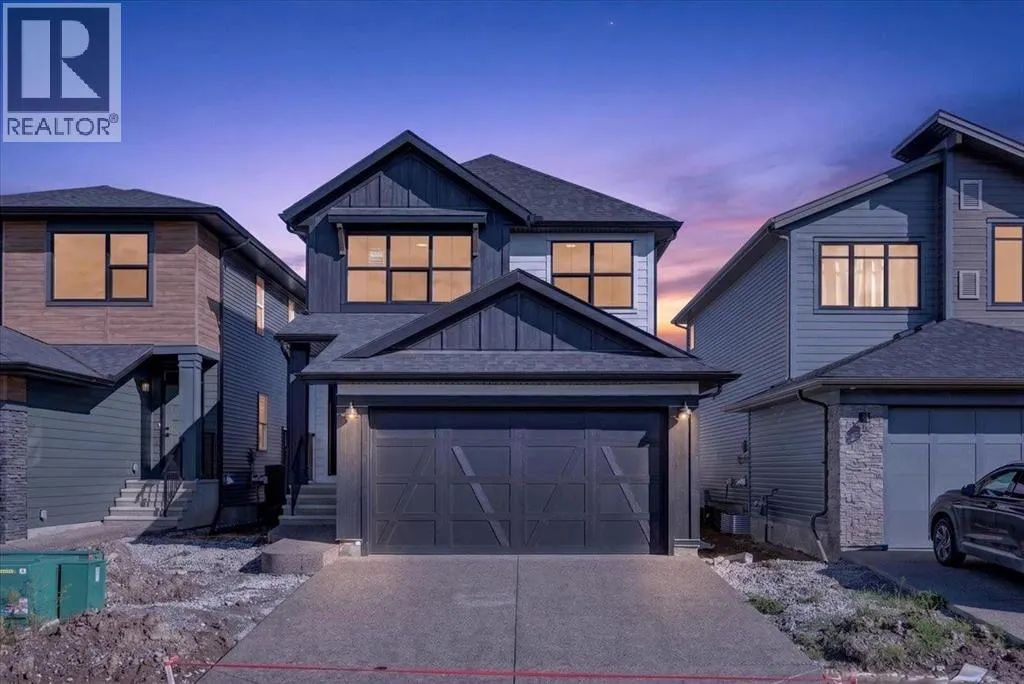
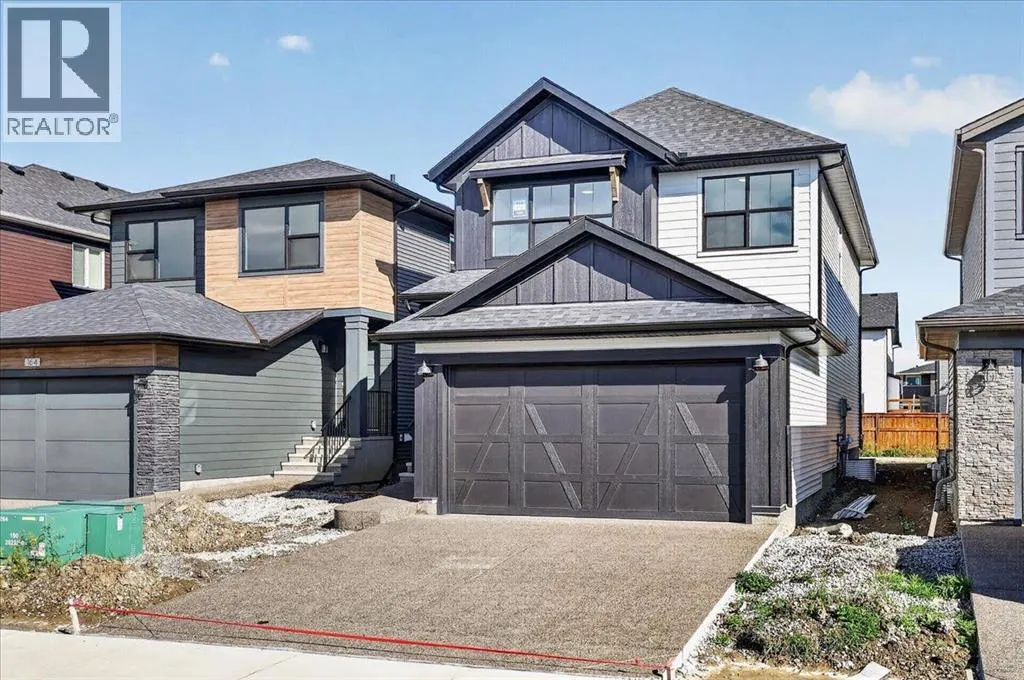
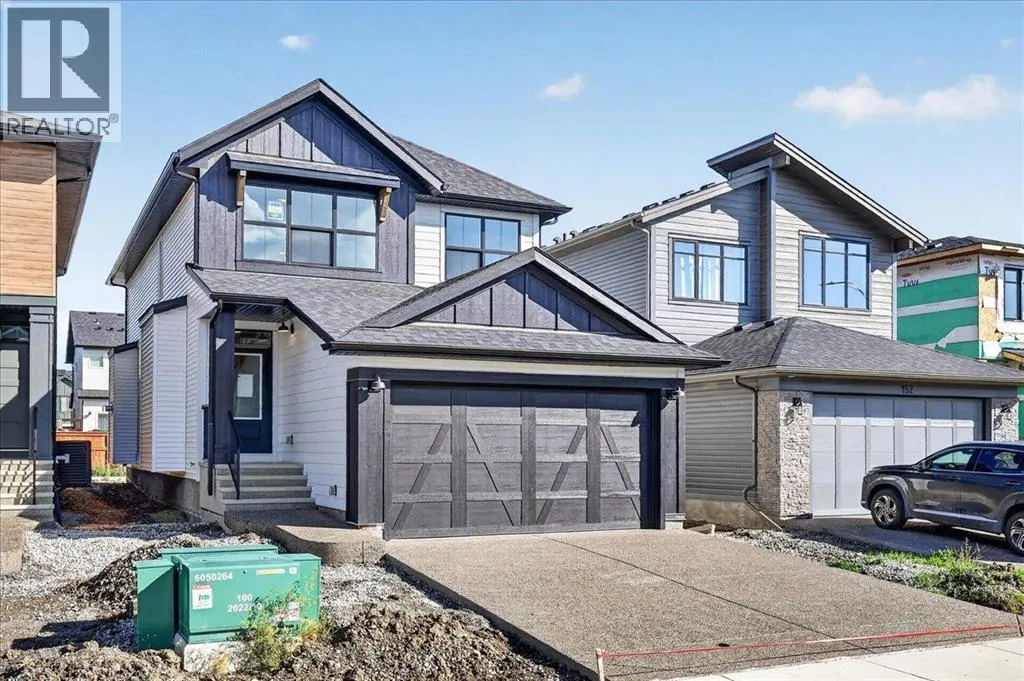
156 Emberside Hollow, Cochrane, AB
Price
$ 684,900
Open House Wed, Sep 16th 04:00 PM - 06:00 PM
Property Attributes
- ID#A2343963
- TypeSingle Family
- Listing Status Active
- MunicipalityCochrane
- CityCochrane
- AreaFireside
- NeighbourhoodFireside
- Postal CodeT4C 3E1
- Style
- Year Built2026
- Price$ 684,900
- Bedrooms3
- Bathrooms2
- Half Bathrooms1
- Sqr Footage2122
Data Source:
Canadian Real Estate Association (CREA)
Property Description
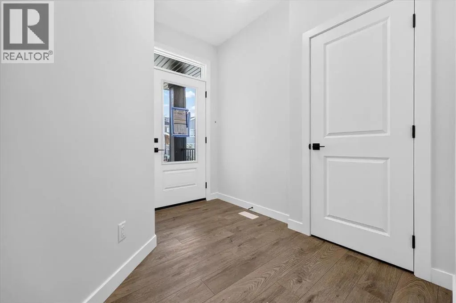
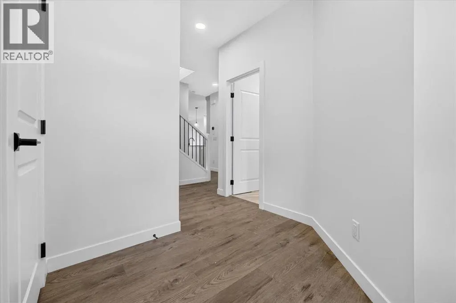
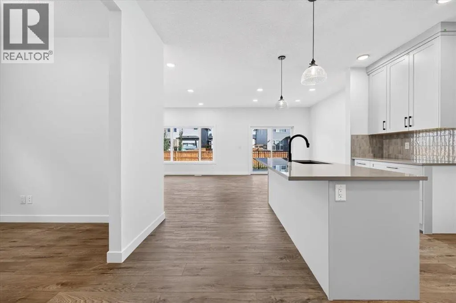
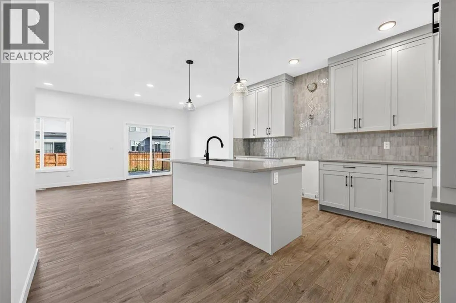
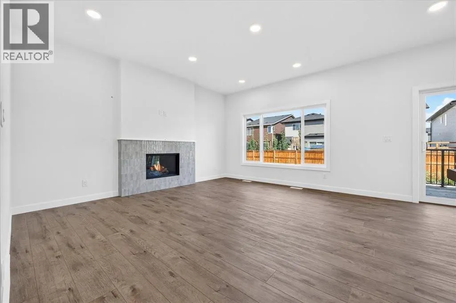
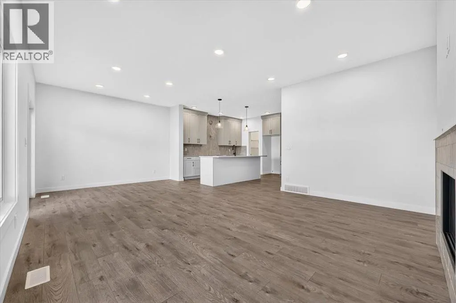
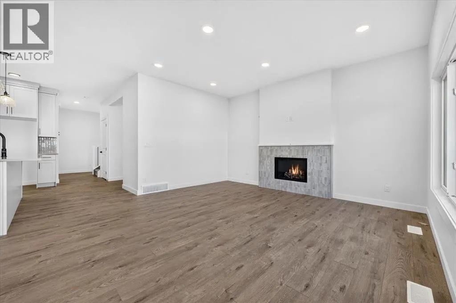
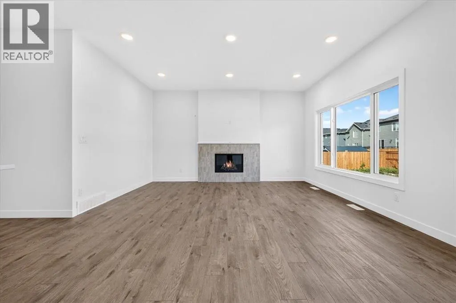
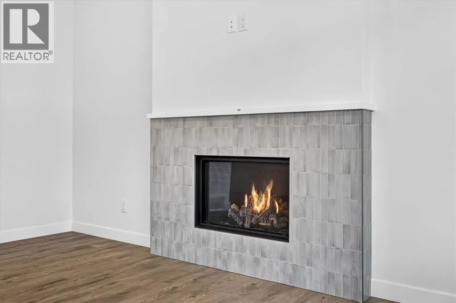
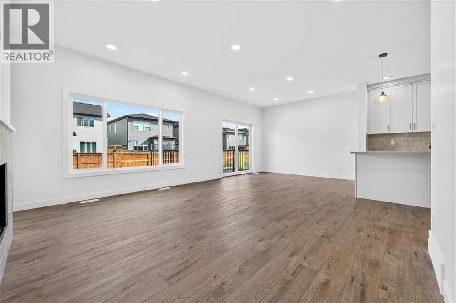
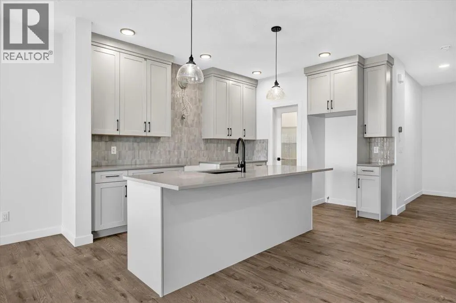
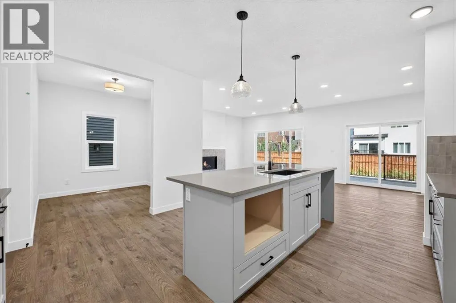
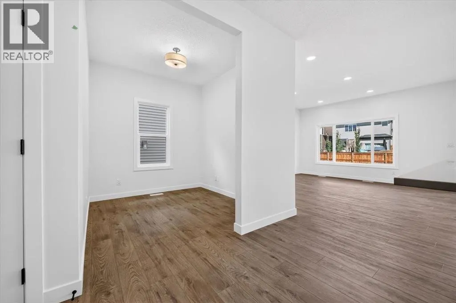
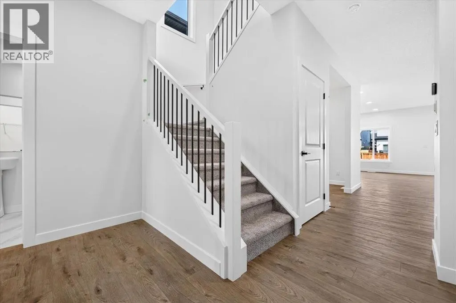
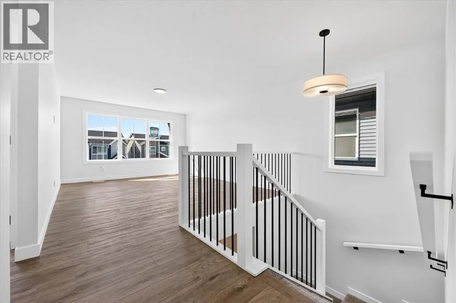
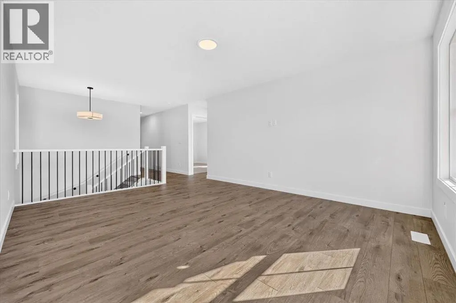
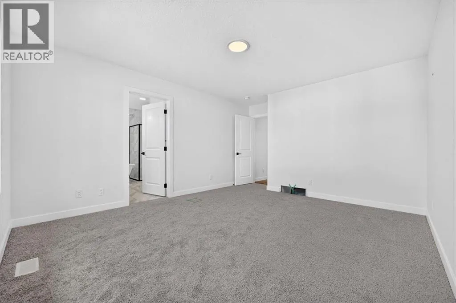
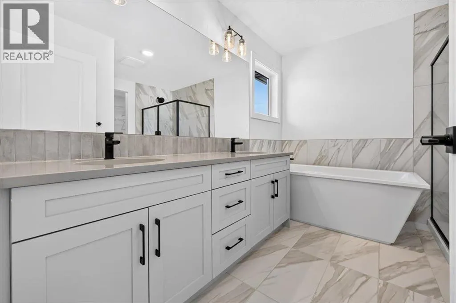
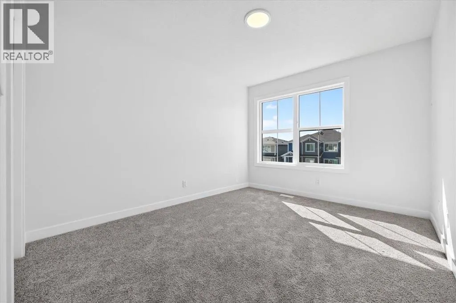
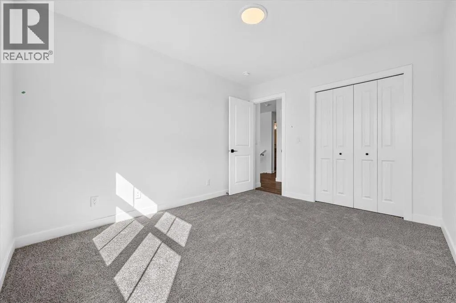
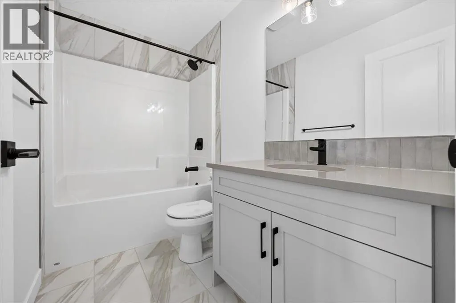
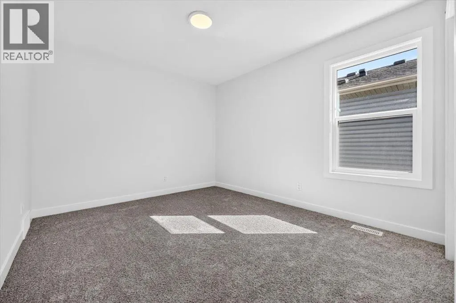
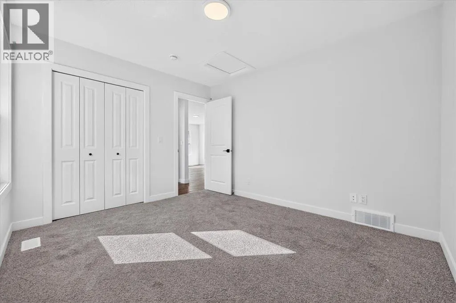
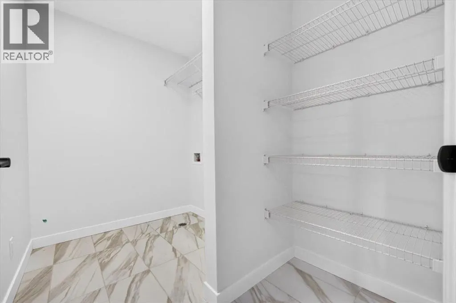
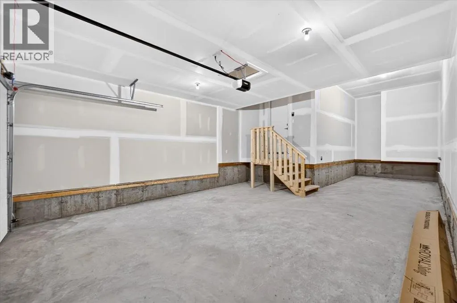
If space is at the top of your wish list, start here. At 2,122 sq. ft., this brand-new Fireside home offers 3 bedrooms, 2.5 bathrooms and plenty of room to spread out. Gather around the gas fireplace in the great room, work from home in the main-floor flex space or unwind upstairs in the spacious bonus room. The kitchen features quartz countertops and custom cabinetry, Laundry set and appliances included. An oversized garage with additional workspace is the finishing touch, offering valuable room for storage, hobbies and everyday life. (id:7434)
General Features
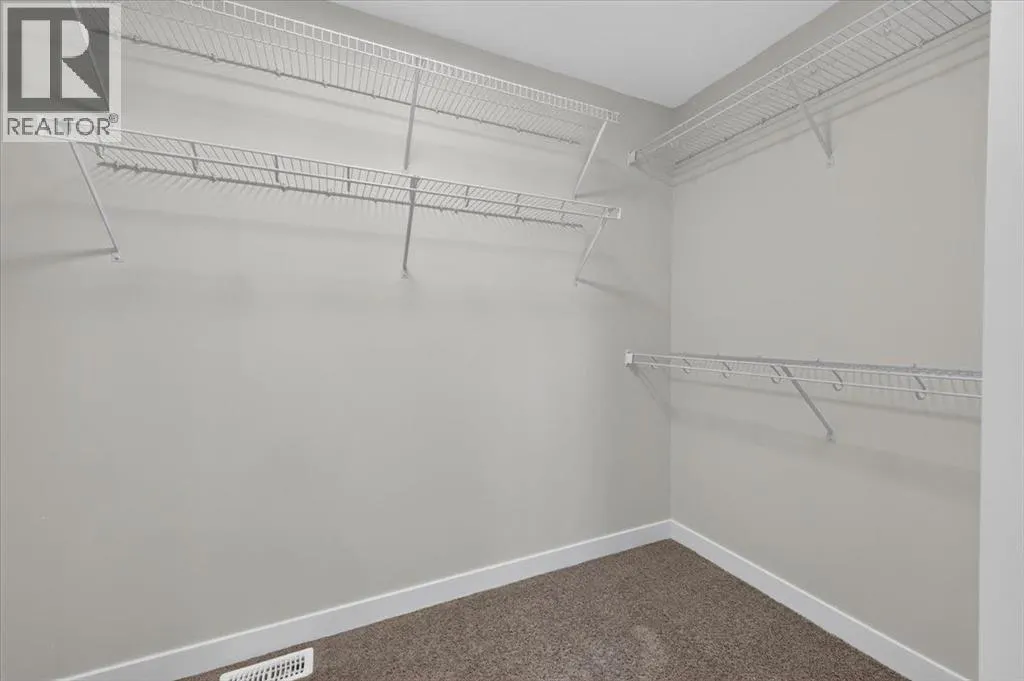
| Features | Closet Organizers, Parking |
|---|---|
| Property Type | Single Family |
| Zoning Description | R-MX |
| CommunityName | Fireside |
| Amenities | Park, Playground, Schools, Shopping |
| Building Amenities | Recreation Centre |
| Building Appliances | Refrigerator, Range - Electric, Dishwasher, Microwave, Hood Fan, Washer & Dryer |
| Building Cooling Type | None |
| Parking Space Total | 4 |
| Foundation Type | Poured Concrete |
| Building Type | House |
| Ownership Type | Freehold |
| Building.StoriesTotal | 2 |
Interior Features
| Building Fireplace Present | True |
|---|---|
| Building Fireplace Total | 1 |
| Building Heating Type | Forced air |
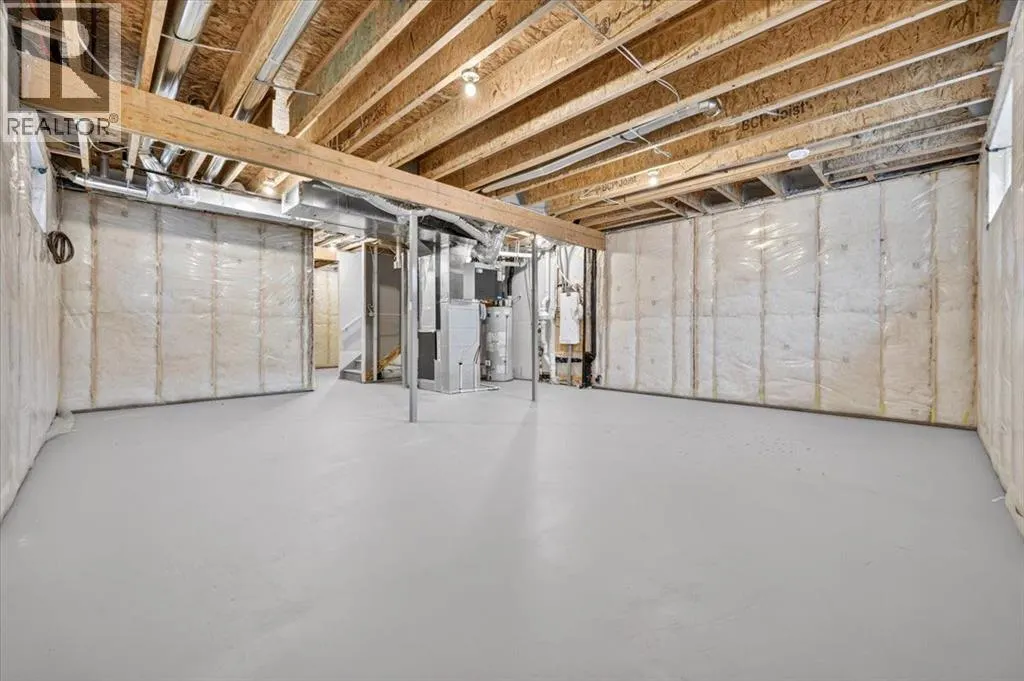
| Basement Development | Unfinished |
| Basement Type | Full (Unfinished) |
| Construction Style Attachment | Detached |
| Flooring Type | Carpeted, Tile, Vinyl Plank |
| Living Area Range | 2122 |
| Bedrooms | 3 |
Exterior Features
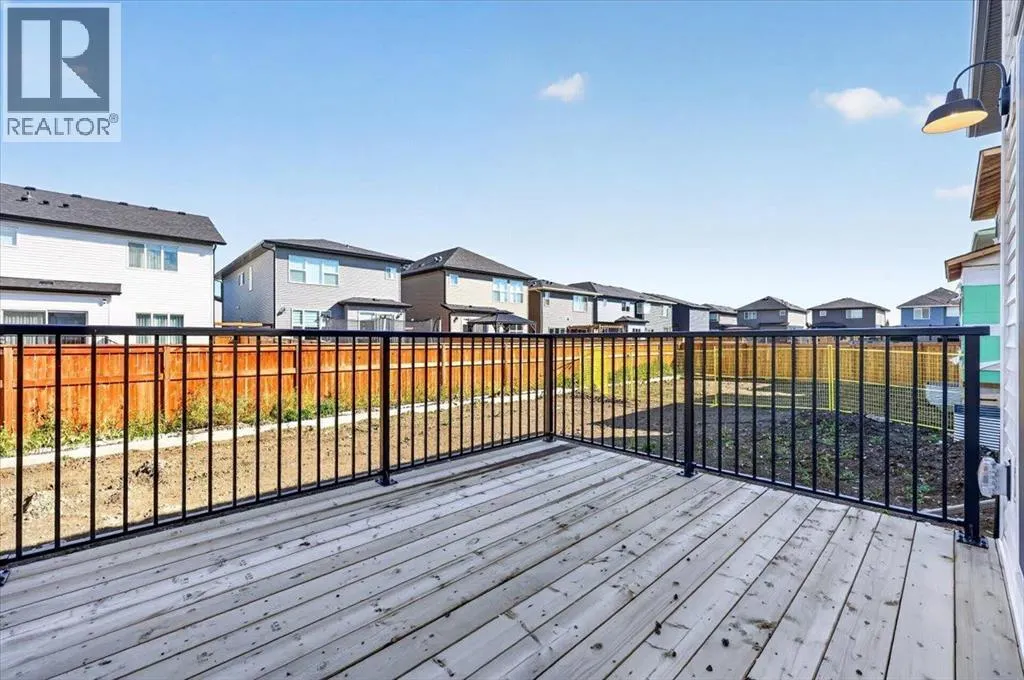
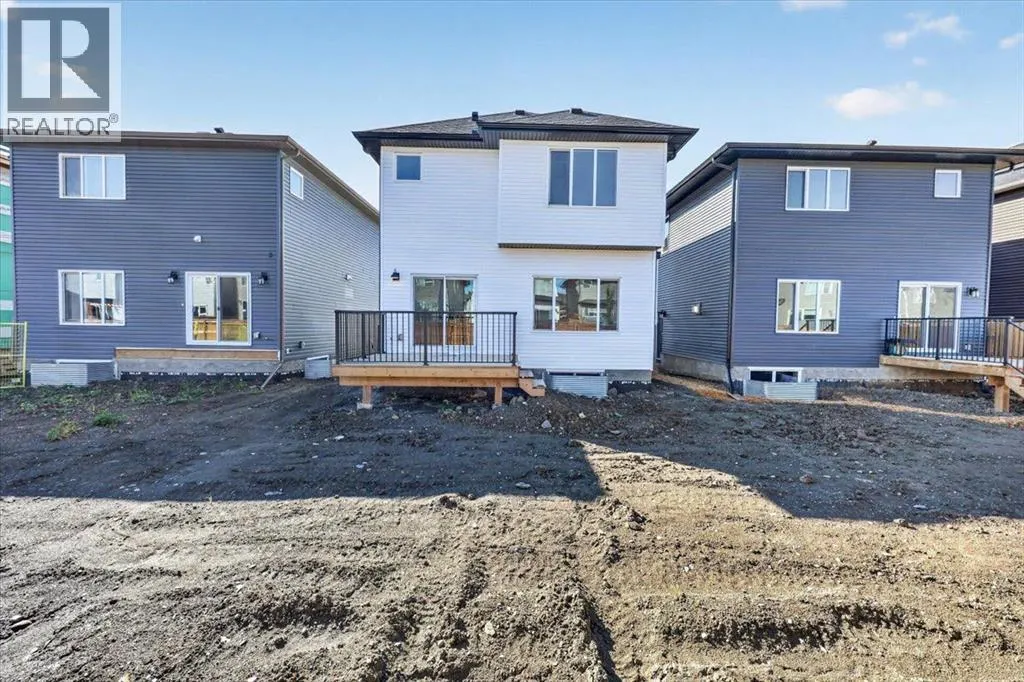
| Structure | Deck |
|---|---|
| Land Amenities | Park, Playground, Schools, Shopping |
| Exterior Finish | Vinyl siding, Wood siding |
| Fence Type | Not fenced |
Room Details
| Room | Dimensions | Level | Flooring | Details |
|---|---|---|---|---|
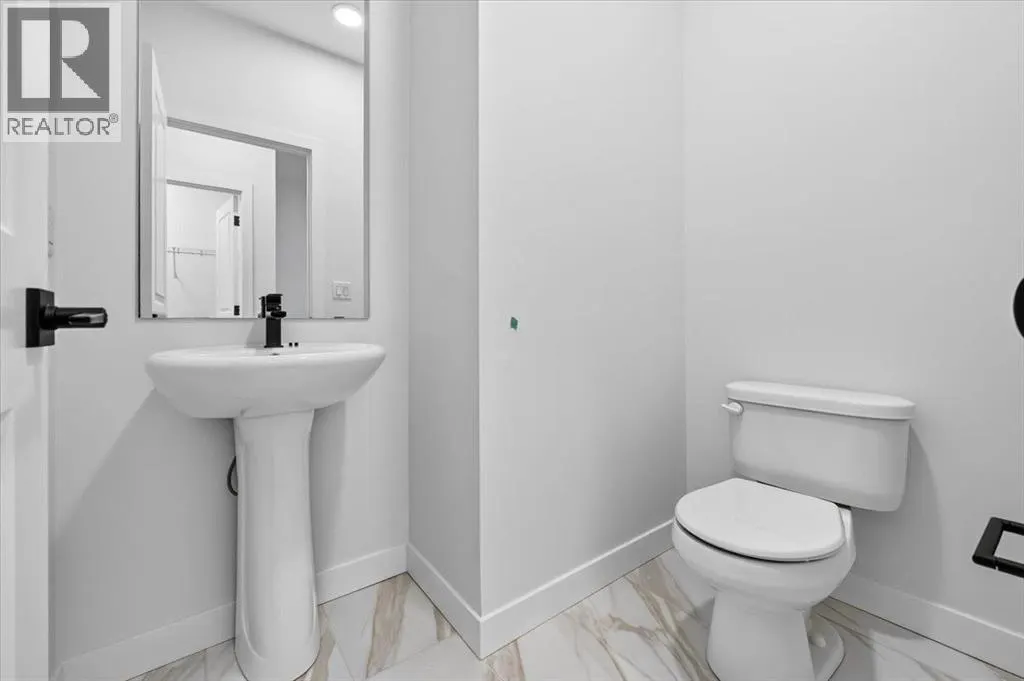
| 2pc Bathroom | 6.33 Ft x 3.25 Ft | Main level | ||
| 4pc Bathroom | 8.83 Ft x 5.00 Ft | Second level | ||
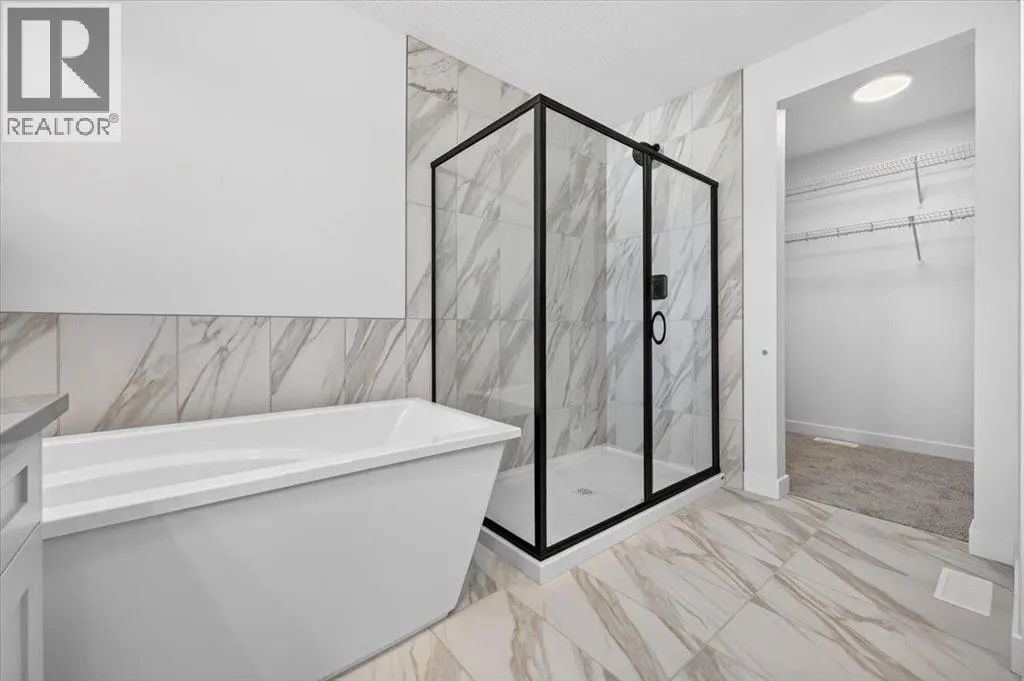
| 5pc Bathroom | 10.67 Ft x 10.83 Ft | Second level | ||
| Bedroom | 12.00 Ft x 10.00 Ft | Second level | ||
| Bonus Room | 16.00 Ft x 12.58 Ft | Second level | ||
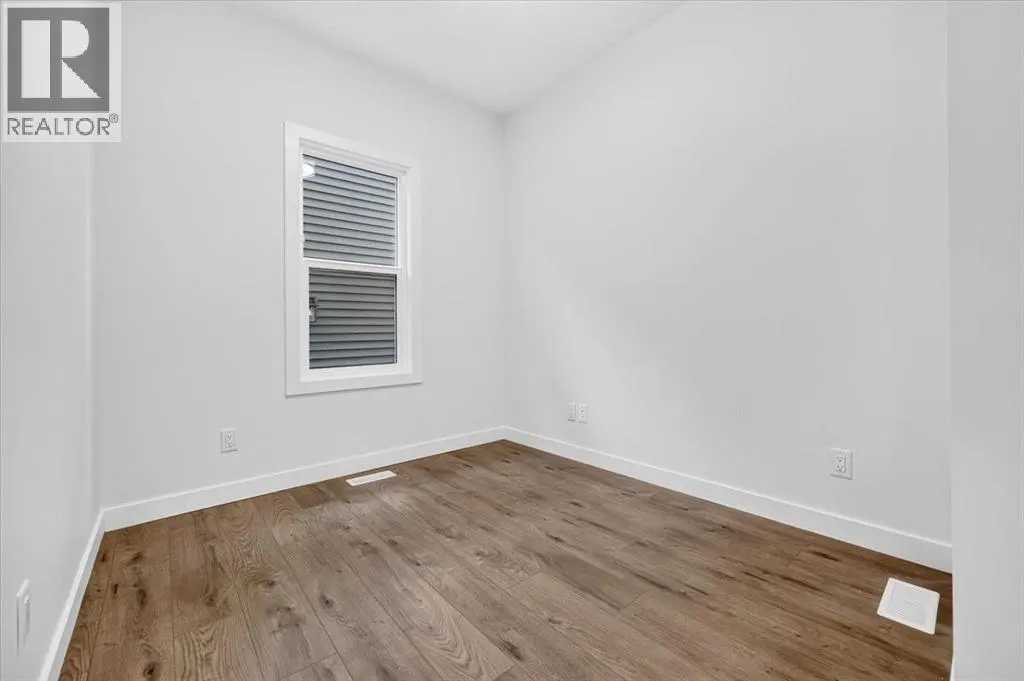
| Den | 8.92 Ft x 7.92 Ft | Main level | ||
| Dining room | 11.67 Ft x 8.67 Ft | Main level | ||
| Foyer | 9.00 Ft x 7.33 Ft | Main level | ||
| Kitchen | 13.83 Ft x 9.67 Ft | Main level | ||
| Laundry room | 8.83 Ft x 5.83 Ft | Second level | ||
| Living room | 15.00 Ft x 11.50 Ft | Main level | ||
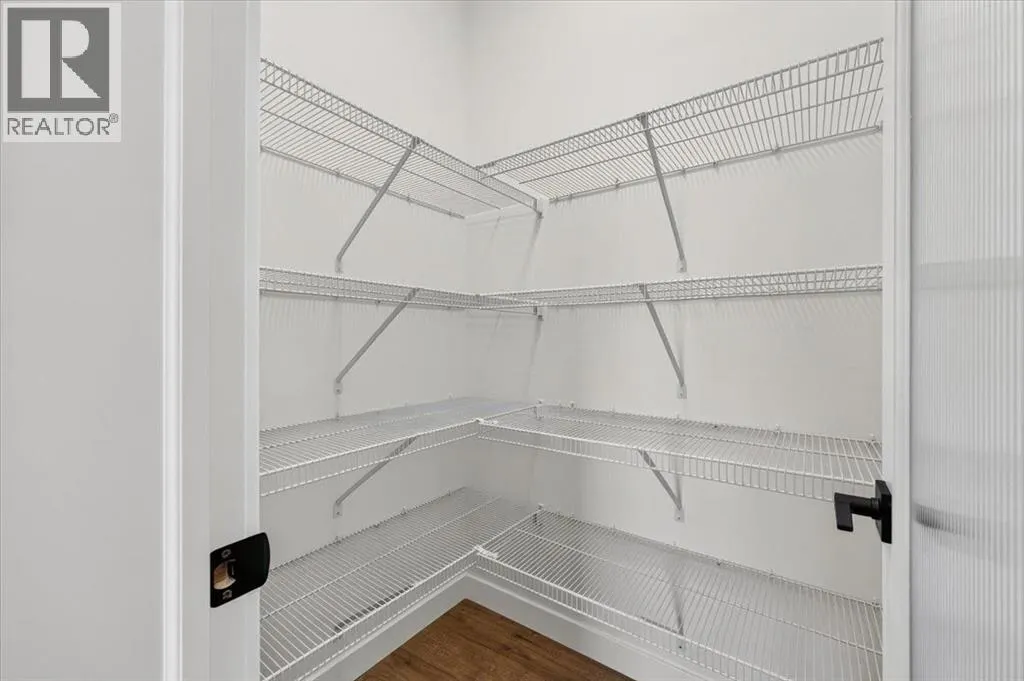
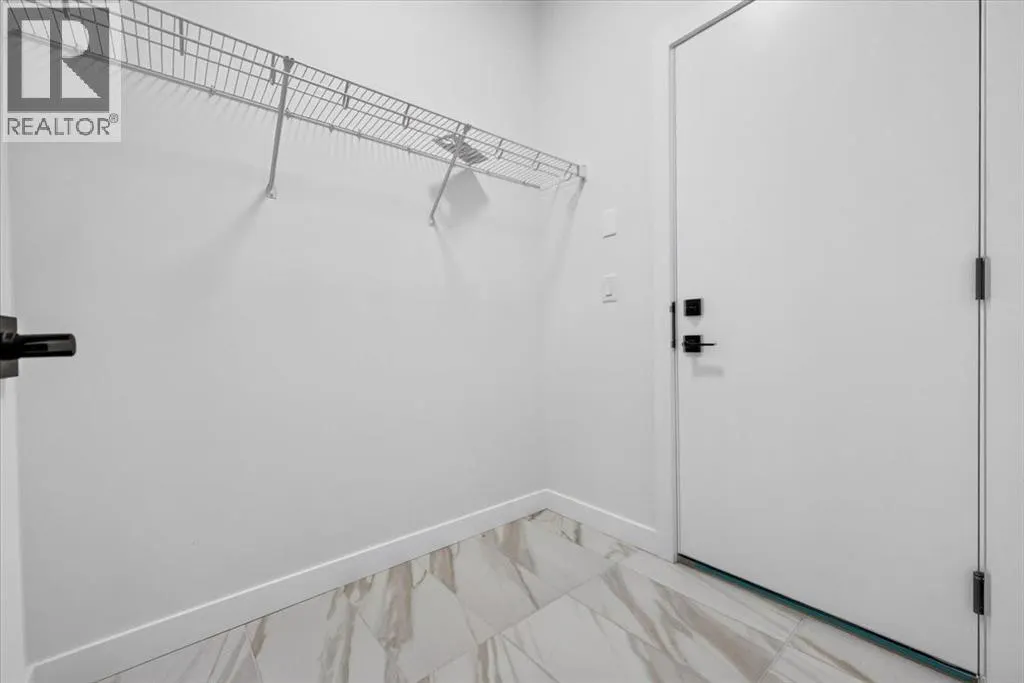
| Other | 6.08 Ft x 5.50 Ft | Main level | ||
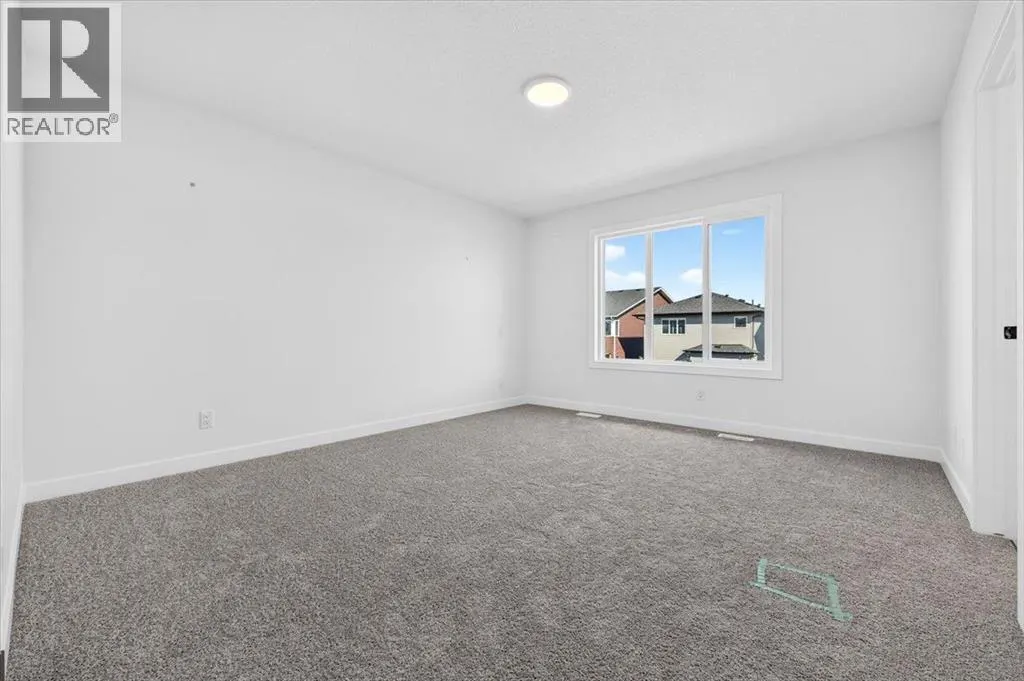
| Primary Bedroom | 14.00 Ft x 12.58 Ft | Second level |
Amenities
- Views
- New Construction
- Adult 55+
- Lease To Own
- No Strata Fees
- Furnished
- Primary On Main
- Air Conditioning
- Seller Finance
- Green
- Fixer Upper
- Horse
- Golf
- Fireplace
- Deck
- Garage
- Basement
- Pool

Property vs Single Family Average in T4C 3E1
Price
Year Built
In The Neighbourhood
Views
Cochrane
$ 629,897
- Type
- Single Family
- Size
- 2,066 SqFt
- Rooms
- 3 Beds + 2.5 Baths
RE/MAX Complete Realty
Views
Cochrane
$ 599,000
- Type
- Single Family
- Size
- 1,685 SqFt
- Rooms
- 3 Beds + 2.5 Baths
Wahi Realty Inc.

 Data is supplied by Pillar 9™ MLS® System. Pillar 9™ is the owner of the copyright in its MLS® System. Data is deemed reliable but is not guaranteed accurate by Pillar 9™. The trademarks MLS®, Multiple Listing Service® and the associated logos are owned by The Canadian Real Estate Association (CREA) and identify the quality of services provided by real estate professionals who are members of CREA. Used under license.

 Information should be deemed reliable but not guaranteed, all representations are approximate, and individual verification is recommended. Copyright ©2026 All rights reserved.
The trademarks REALTOR®, REALTORS® and the REALTOR® logo are controlled by The Canadian Real Estate Association (CREA) and identify real estate professionals who are members of CREA. The trademarks MLS®, Multiple Listing Service® and the associated logos are owned by CREA and identify the quality of
Information should be deemed reliable but not guaranteed, all representations are approximate, and individual verification is recommended. Copyright ©2026 All rights reserved.
The trademarks REALTOR®, REALTORS® and the REALTOR® logo are controlled by The Canadian Real Estate Association (CREA) and identify real estate professionals who are members of CREA. The trademarks MLS®, Multiple Listing Service® and the associated logos are owned by CREA and identify the quality of
 Data is supplied by Pillar 9™ MLS® System. Pillar 9™ is the owner of the copyright in its MLS® System. Data is deemed reliable but is not guaranteed accurate by Pillar 9™. The trademarks MLS®, Multiple Listing Service® and the associated logos are owned by The Canadian Real Estate Association (CREA) and identify the quality of services provided by real estate professionals who are members of CREA. Used under license.