
Address
11712 122 St Nw Nw, Edmonton, AB
Price
$ 689,000
Property Attributes
- ID#E4508021
- TypeSingle Family
- Listing Status Active
- MunicipalityEdmonton
- CityEdmonton
- AreaEdmonton
- NeighbourhoodInglewood
- Postal CodeT5M 0C3
- Style
- Year Built2025
- Price$ 689,000
- Bedrooms4
- Bathrooms4
- Half Bathrooms0
- Sqr Footage1996
Data Source:
Canadian Real Estate Association (CREA)
Property Description
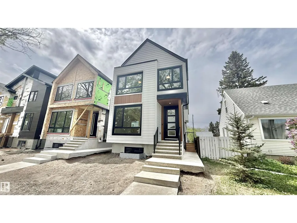
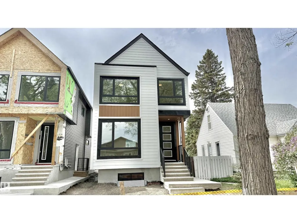
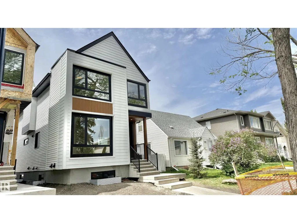
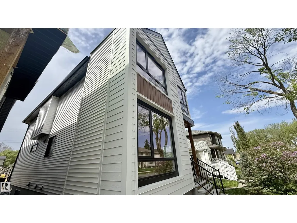
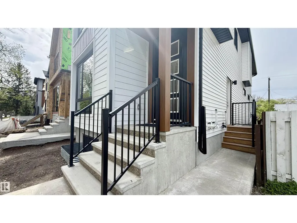
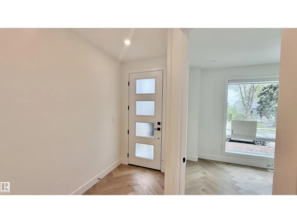
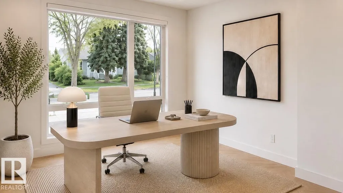
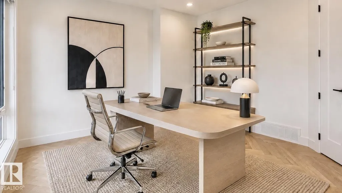
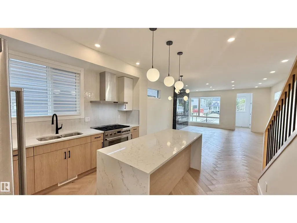
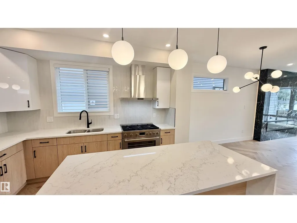
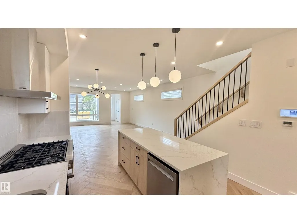
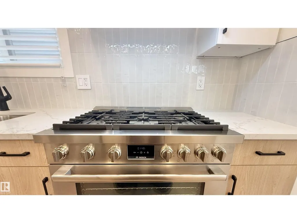
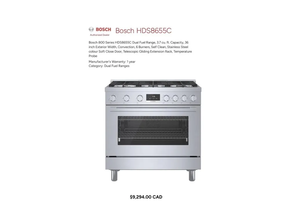
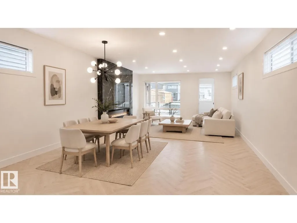
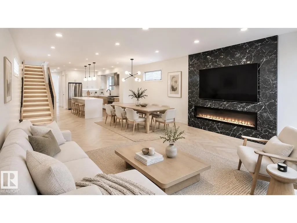
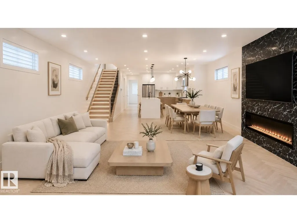
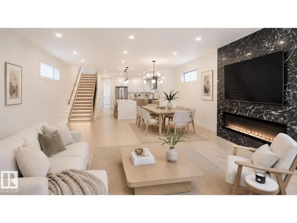
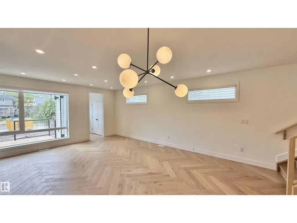
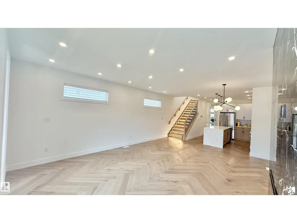
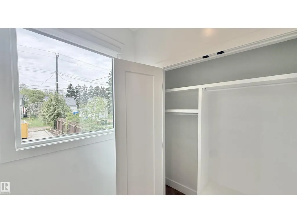
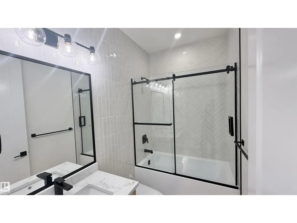
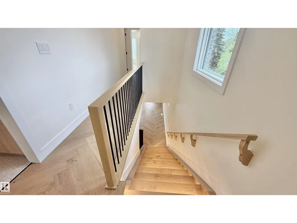
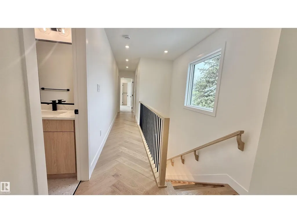
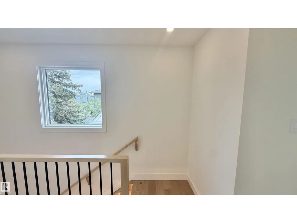
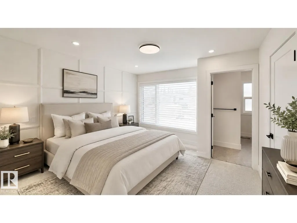
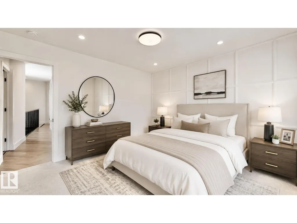
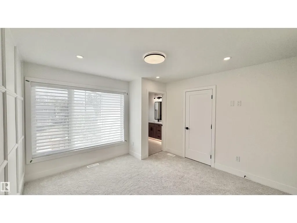
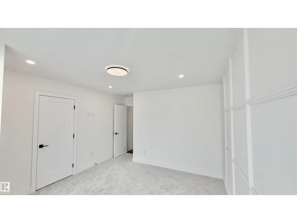
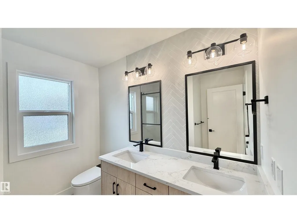
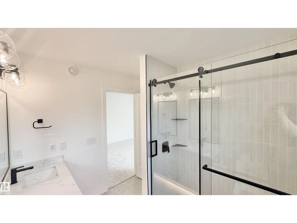
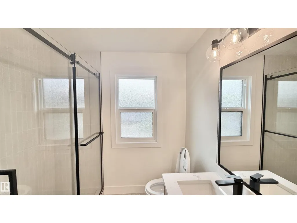
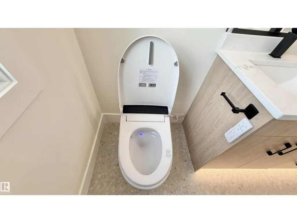
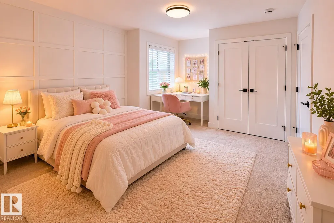
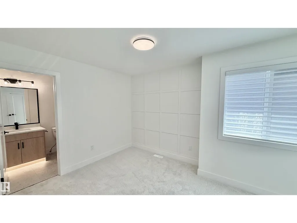
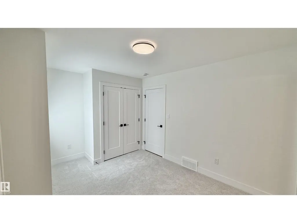
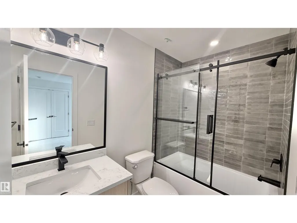
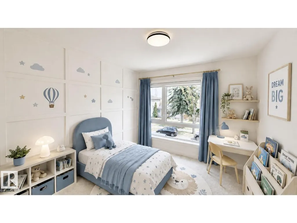
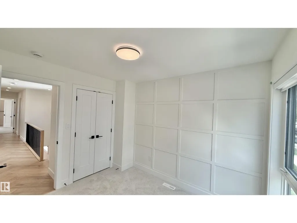
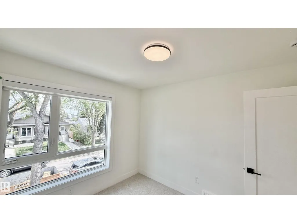
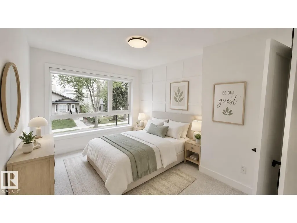
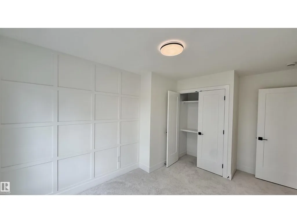
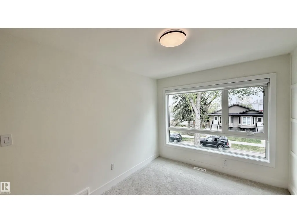
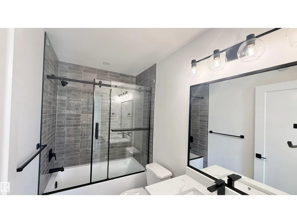
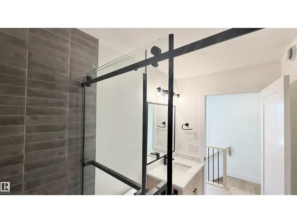
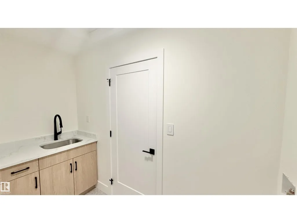
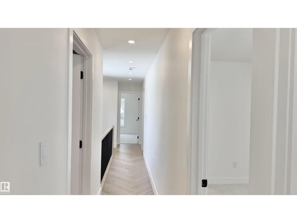
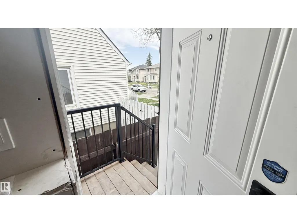
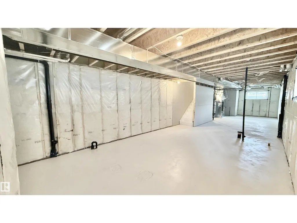
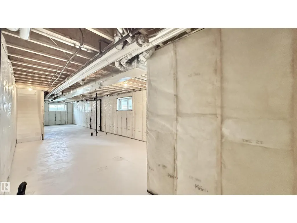
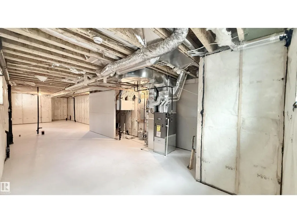
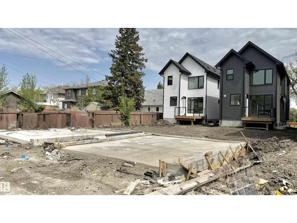
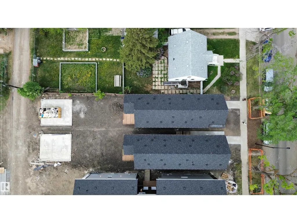
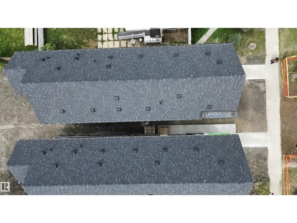
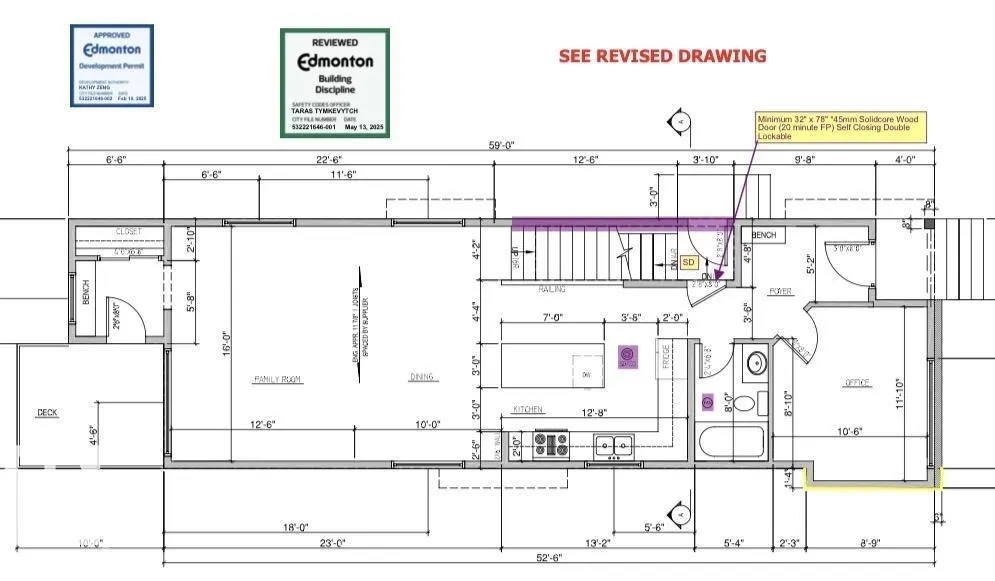
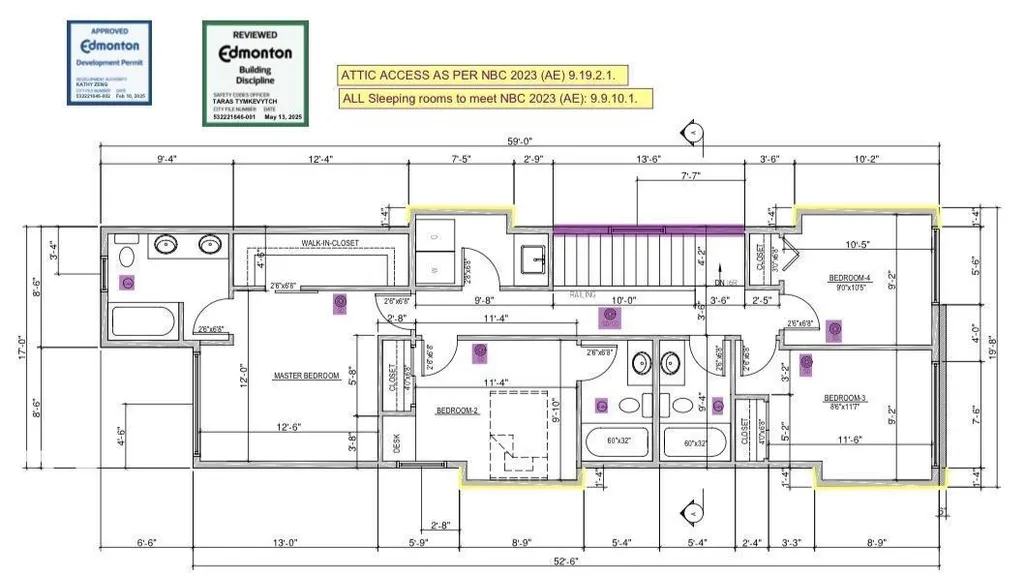
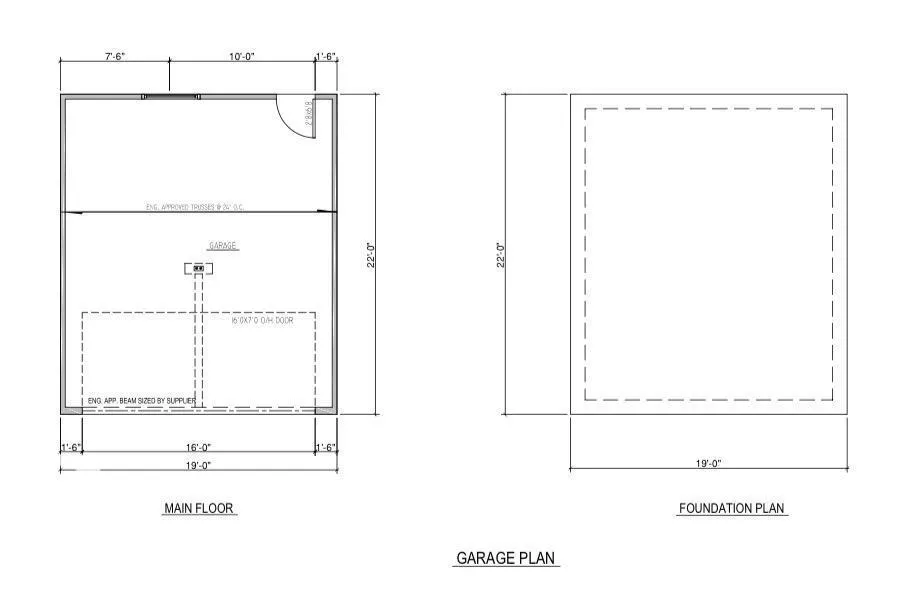
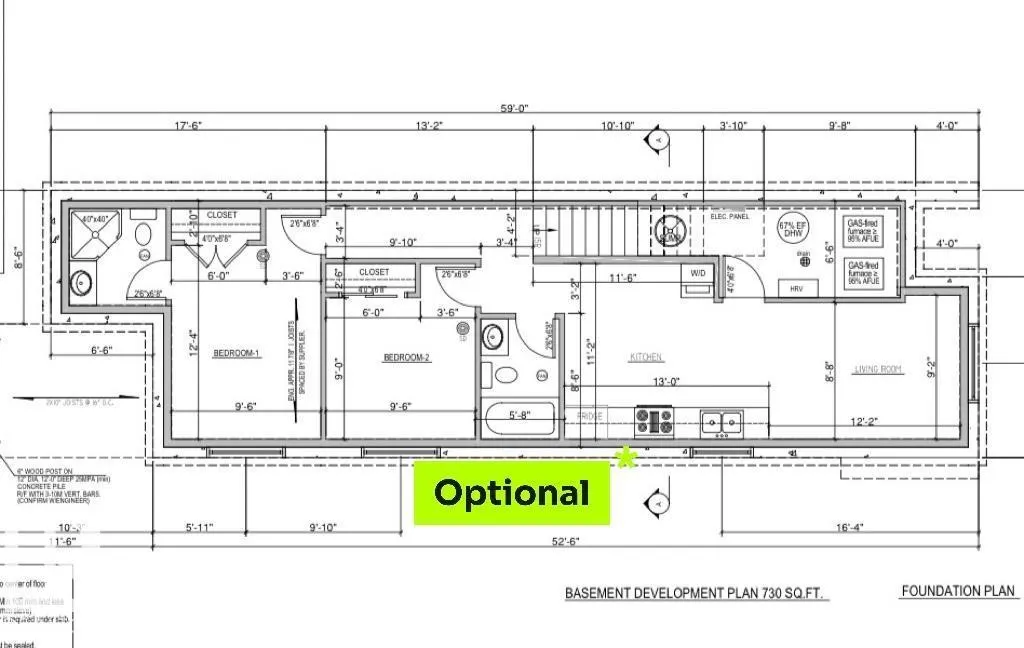
Brand new luxury infill in desirable Inglewood! Offering nearly 2,000 sq ft above grade, this thoughtfully designed 2-storey home features a main-floor den, full bath, and an open-concept living area highlighted by a stunning 100 LED fireplace and chef-inspired kitchen with premium KitchenAid appliances, a Bosch 800 Series 36” dual-fuel professional range, custom cabinetry, and waterfall quartz island. Herringbone engineered hardwood and 8’ doors add timeless elegance throughout. Upstairs offers 4 bedrooms and 4 full baths, including 2 primary suites—ideal for larger or multigenerational families. The unfinished basement features a separate side entrance for future development. Situated on a rare 148-ft deep lot with huge backyard, this home also includes a Hardie board front elevation, glass railings, rear deck, and oversized detached double garage. Designed for modern living with quality craftsmanship and attention to detail throughout. Minutes to Downtown, NAIT, schools, shopping, parks, and transit. (id:7434)
General Features
| Features | Flat site, Lane, No Animal Home, No Smoking Home |
|---|---|
| Property Type | Single Family |
| Neighbourhood | Inglewood (Edmonton) |
| Amenities | Playground, Public Transit, Schools, Shopping |
| Building Amenities | Ceiling - 9ft |
| Building Appliances | Dishwasher, Dryer, Garage door opener remote(s), Garage door opener, Hood Fan, Oven - Built-In, Refrigerator, Gas stove(s), Washer, Window Coverings, See remarks |
| Building Type | House |
| Ownership Type | Freehold |
| Building.StoriesTotal | 2 |
Interior Features
| Building Fireplace Present | False |
|---|---|
| Building Heating Type | Forced air |
| Basement Development | Unfinished |
| Basement Type | Full (Unfinished) |
| Construction Style Attachment | Detached |
| Living Area Range | 1996 |
| Bedrooms | 4 |
Exterior Features
| Structure | Deck |
|---|---|
| Land Amenities | Playground, Public Transit, Schools, Shopping |
Room Details
| Room | Dimensions | Level | Flooring | Details |
|---|---|---|---|---|
| Bedroom 2 | Measurements not available | Upper Level | ||
| Bedroom 3 | Measurements not available | Upper Level | ||
| Bedroom 4 | Measurements not available | Upper Level | ||
| Den | Measurements not available | Main level | ||
| Dining room | Measurements not available | Main level | ||
| Kitchen | Measurements not available | Main level | ||
| Living room | Measurements not available | Main level | ||
| Primary Bedroom | Measurements not available | Upper Level |
Amenities
- Views
- New Construction
- Adult 55+
- Lease To Own
- No Strata Fees
- Furnished
- Primary On Main
- Air Conditioning
- Seller Finance
- Green
- Fixer Upper
- Horse
- Golf
- Fireplace
- Deck
- Garage
- Basement
- Pool

Property vs Single Family Average in T5M 0C3
Price
Year Built
In The Neighbourhood
Primary On Main
Edmonton
$ 299,800
- Type
- Single Family
- Size
- 883 SqFt
- Rooms
- 2 Beds + 1 Baths
Century 21 Leading
Primary On Main
Calgary
$ 699,000
- Type
- Single Family
- Size
- 870 SqFt
- Rooms
- 4 Beds + 2 Baths
Real Broker
Open House
St. Albert
$ 849,000
- Type
- Single Family
- Size
- 1,841 SqFt
- Rooms
- 4 Beds + 3 Baths
RE/MAX Professionals
Golf Course
Edmonton
$ 429,900
- Type
- Single Family
- Size
- 979 SqFt
- Rooms
- 3 Beds + 2 Baths
RE/MAX Excellence
Open House
Calgary
$ 1,799,000
- Type
- Single Family
- Size
- 2,782 SqFt
- Rooms
- 4 Beds + 4.5 Baths
Real Estate Professionals Inc.
Waterfront
Calgary
$ 3,888,000
- Type
- Single Family
- Size
- 3,773 SqFt
- Rooms
- 4 Beds + 5 Baths
RE/MAX House of Real Estate
Open House
Calgary
$ 1,799,000
- Type
- Single Family
- Size
- 2,782 SqFt
- Rooms
- 4 Beds + 4.5 Baths
Real Estate Professionals Inc.
Waterfront
Calgary
$ 3,888,000
- Type
- Single Family
- Size
- 3,774 SqFt
- Rooms
- 4 Beds + 5 Baths
RE/MAX House of Real Estate
Reduced
Edmonton
$ 399,000
- Type
- Single Family
- Size
- 813 SqFt
- Rooms
- 3 Beds + 2 Baths
Sterling Real Estate
Open House
Calgary
$ 639,900
- Type
- Single Family
- Size
- 918 SqFt
- Rooms
- 3 Beds + 2 Baths
RE/MAX Landan Real Estate
Primary On Main
Edmonton
$ 400,000
- Type
- Single Family
- Size
- 758 SqFt
- Rooms
- 2 Beds + 1.5 Baths
RE/MAX Elite
 Data is supplied by Pillar 9™ MLS® System. Pillar 9™ is the owner of the copyright in its MLS® System. Data is deemed reliable but is not guaranteed accurate by Pillar 9™. The trademarks MLS®, Multiple Listing Service® and the associated logos are owned by The Canadian Real Estate Association (CREA) and identify the quality of services provided by real estate professionals who are members of CREA. Used under license.

 Data is supplied by Pillar 9™ MLS® System. Pillar 9™ is the owner of the copyright in its MLS® System. Data is deemed reliable but is not guaranteed accurate by Pillar 9™. The trademarks MLS®, Multiple Listing Service® and the associated logos are owned by The Canadian Real Estate Association (CREA) and identify the quality of services provided by real estate professionals who are members of CREA. Used under license.
Last Update: September 18, 2026 11:47 AM U
Data is supplied by Pillar 9™ MLS® System. Pillar 9™ is the owner of the copyright in its MLS® System. Data is deemed reliable but is not guaranteed accurate by Pillar 9™. The trademarks MLS®, Multiple Listing Service® and the associated logos are owned by The Canadian Real Estate Association (CREA) and identify the quality of services provided by real estate professionals who are members of CREA. Used under license.
Last Update: September 18, 2026 11:47 AM U
 Information should be deemed reliable but not guaranteed, all representations are approximate, and individual verification is recommended. Copyright ©2026 All rights reserved.
The trademarks REALTOR®, REALTORS® and the REALTOR® logo are controlled by The Canadian Real Estate Association (CREA) and identify real estate professionals who are members of CREA. The trademarks MLS®, Multiple Listing Service® and the associated logos are owned by CREA and identify the quality of
Information should be deemed reliable but not guaranteed, all representations are approximate, and individual verification is recommended. Copyright ©2026 All rights reserved.
The trademarks REALTOR®, REALTORS® and the REALTOR® logo are controlled by The Canadian Real Estate Association (CREA) and identify real estate professionals who are members of CREA. The trademarks MLS®, Multiple Listing Service® and the associated logos are owned by CREA and identify the quality of
 Data is supplied by Pillar 9™ MLS® System. Pillar 9™ is the owner of the copyright in its MLS® System. Data is deemed reliable but is not guaranteed accurate by Pillar 9™. The trademarks MLS®, Multiple Listing Service® and the associated logos are owned by The Canadian Real Estate Association (CREA) and identify the quality of services provided by real estate professionals who are members of CREA. Used under license.