


Address
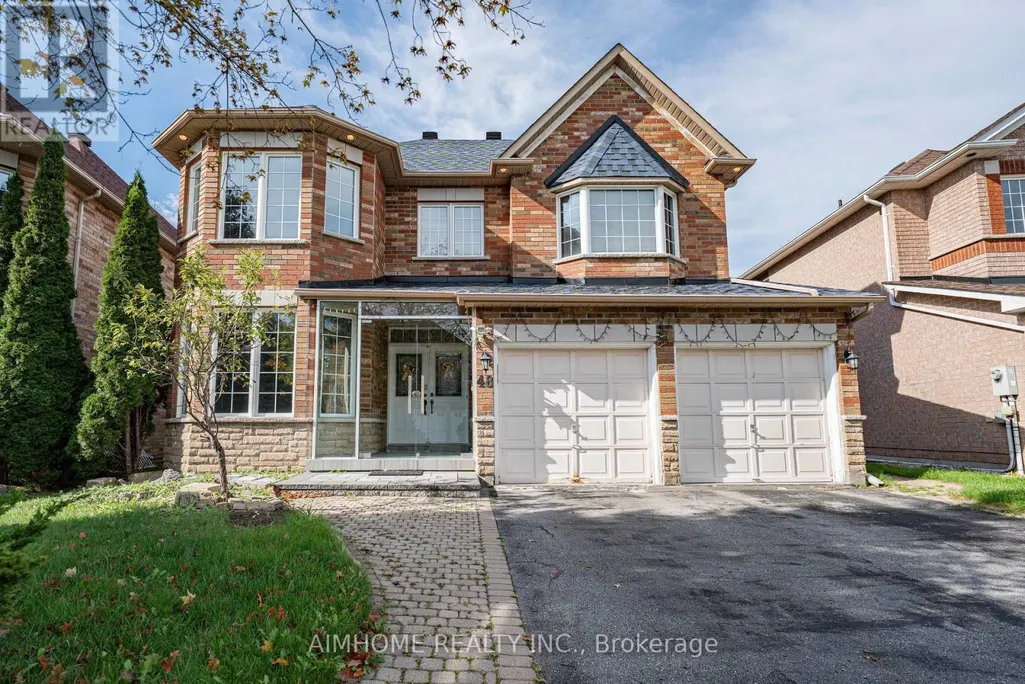
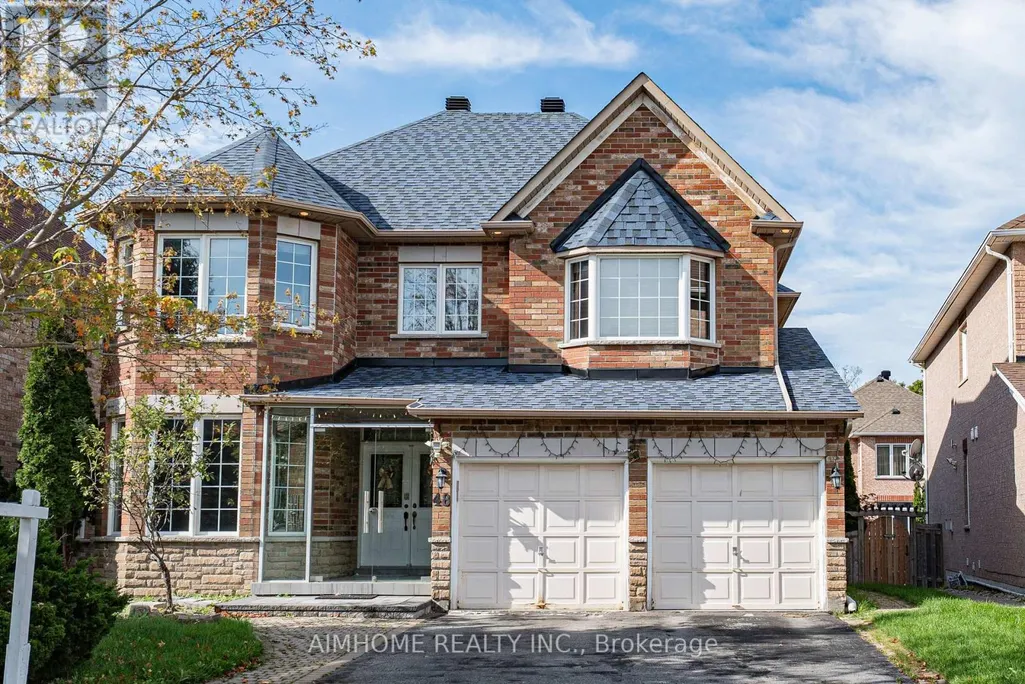
48 Red Ash Drive, Markham (Legacy), ON
Price
$ 1,590,000
Property Attributes
- ID#N13794762
- TypeSingle Family
- Listing Status Active
- MunicipalityMarkham (Legacy)
- CityMarkham (Legacy)
- AreaLegacy
- NeighbourhoodLegacy
- Postal CodeL3S 4B8
- Style
- Price$ 1,590,000
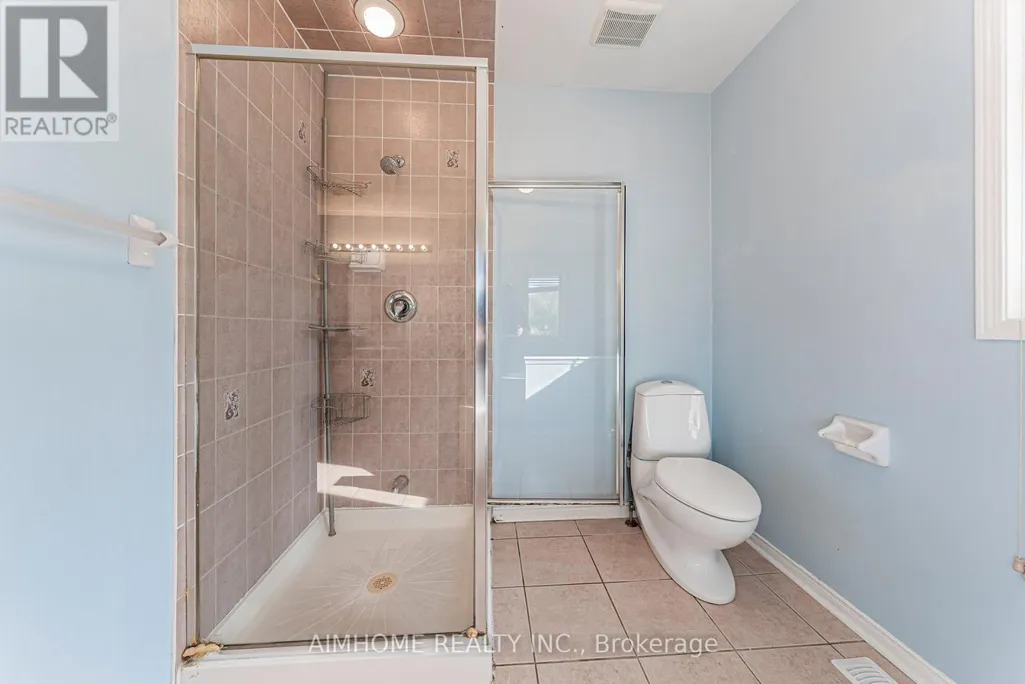
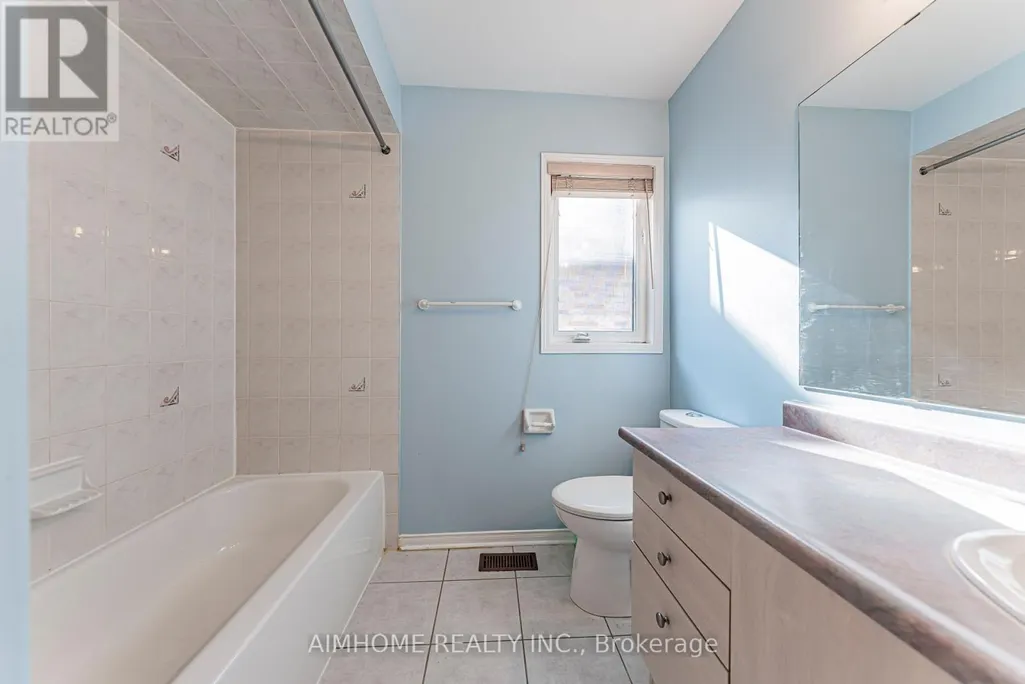
- Bedrooms4+1
- Bathrooms5
- Half Bathrooms0
Data Source:
Canadian Real Estate Association (CREA)
Property Description
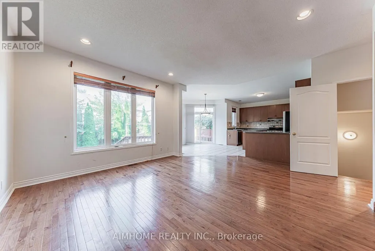
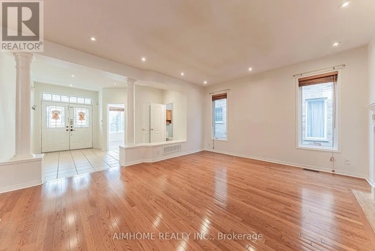
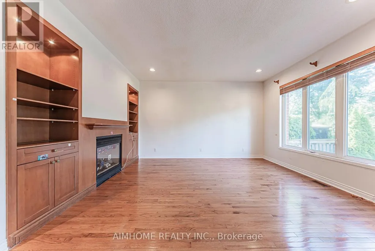
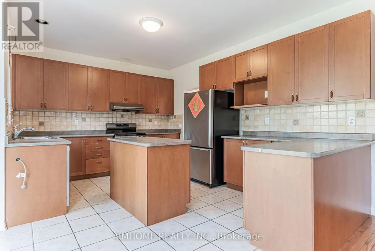
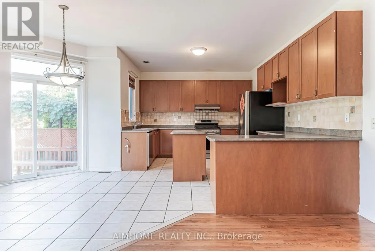
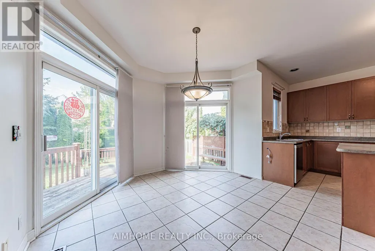
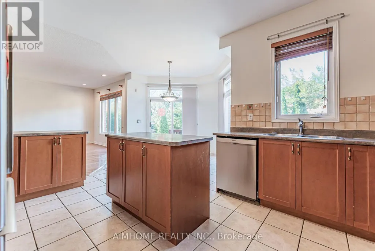
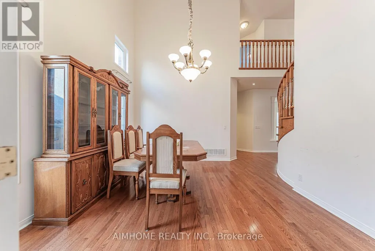
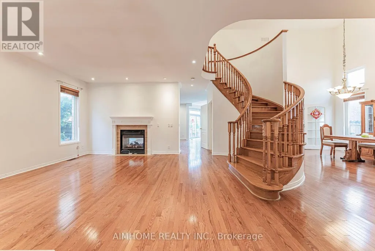
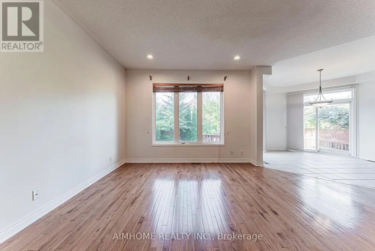
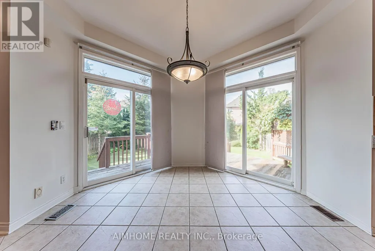
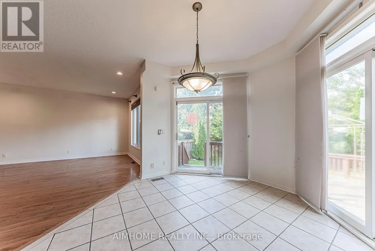
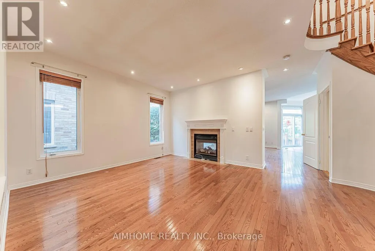
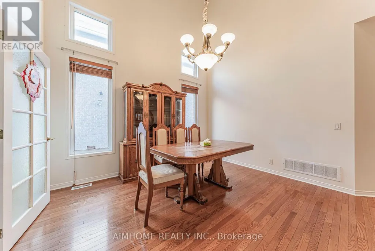
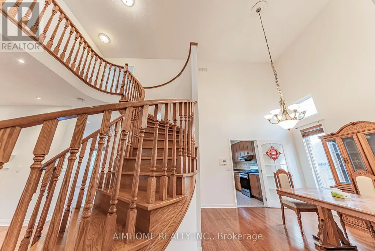
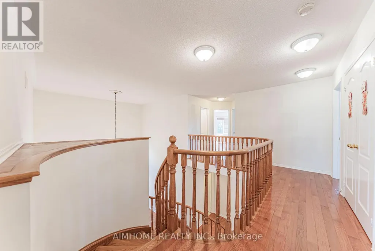
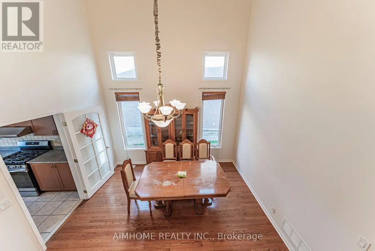
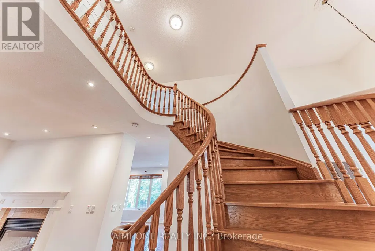
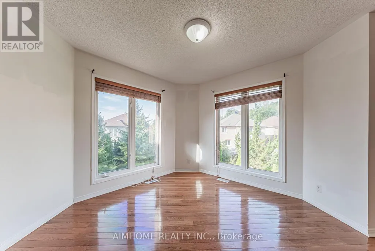
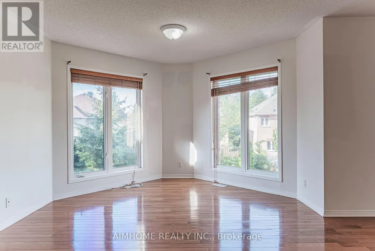
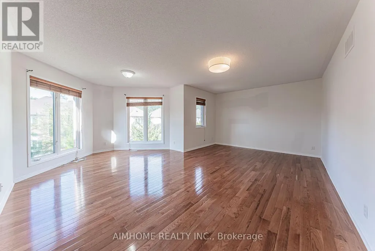
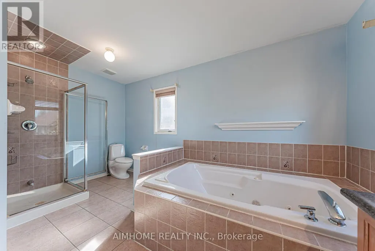
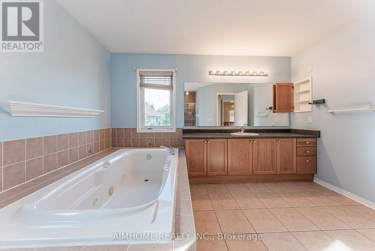
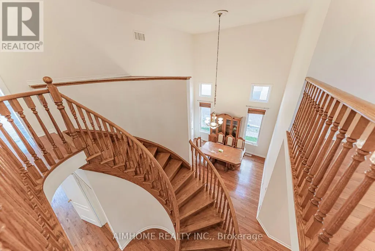
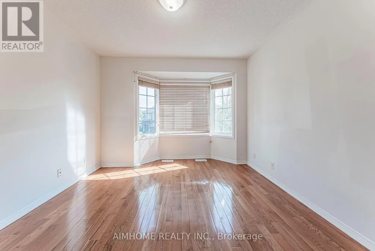
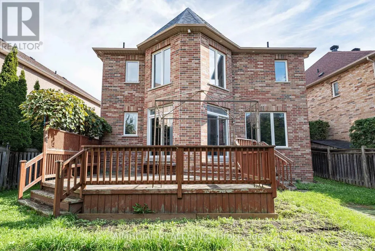
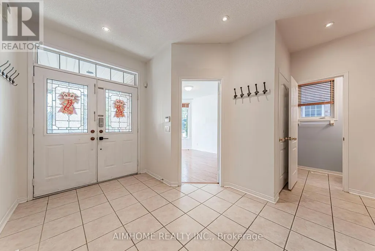
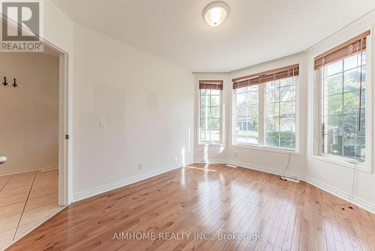
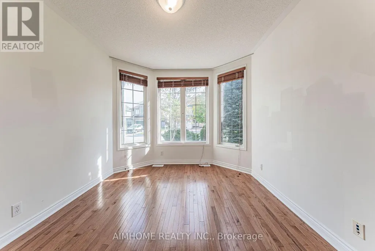
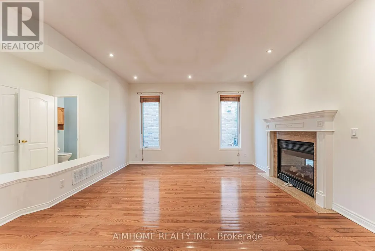
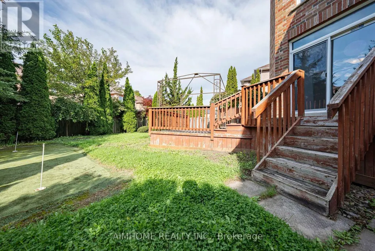
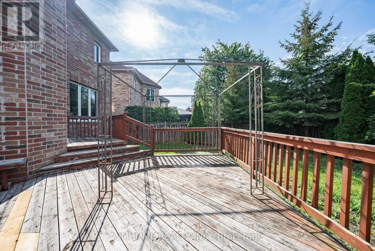
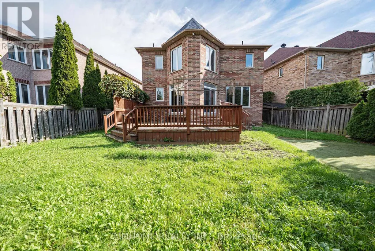
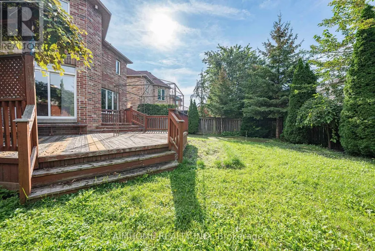
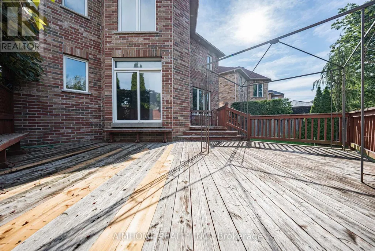
Prime Legacy Neighborhood - Nestled in a mature, highly sought-after Markham enclave near 9th Line, 14th Avenue, and Hwy 407, just steps to the Rouge River Community Centre, pool, and Markham Green Golf Course.Spacious & Sunlit Layout - Offering approximately 3,400 sq. ft. of exceptionally bright and well-maintained living space, highlighted by soaring 9-ft ceilings on the main level.Chef's Kitchen & Open Concept Living - Features upgraded kitchen cabinetry, an expansive breakfast area, and a seamless flow into the open-concept family room-ideal for modern family life and entertaining.Exquisite Architectural Details - Enjoy a striking double-sided gas fireplace connecting the living and family rooms, an upgraded custom-finished niche in the family room, and an elegant upgraded oak staircase.Outdoor & Lifestyle Appeal - Walk out from the kitchen to a large private deck, overlooking a serene, mature yard in a family-friendly community with every amenity right at your doorstep. (id:7434)
General Features
| Property Type | Single Family |
|---|---|
| CommunityName | Legacy |
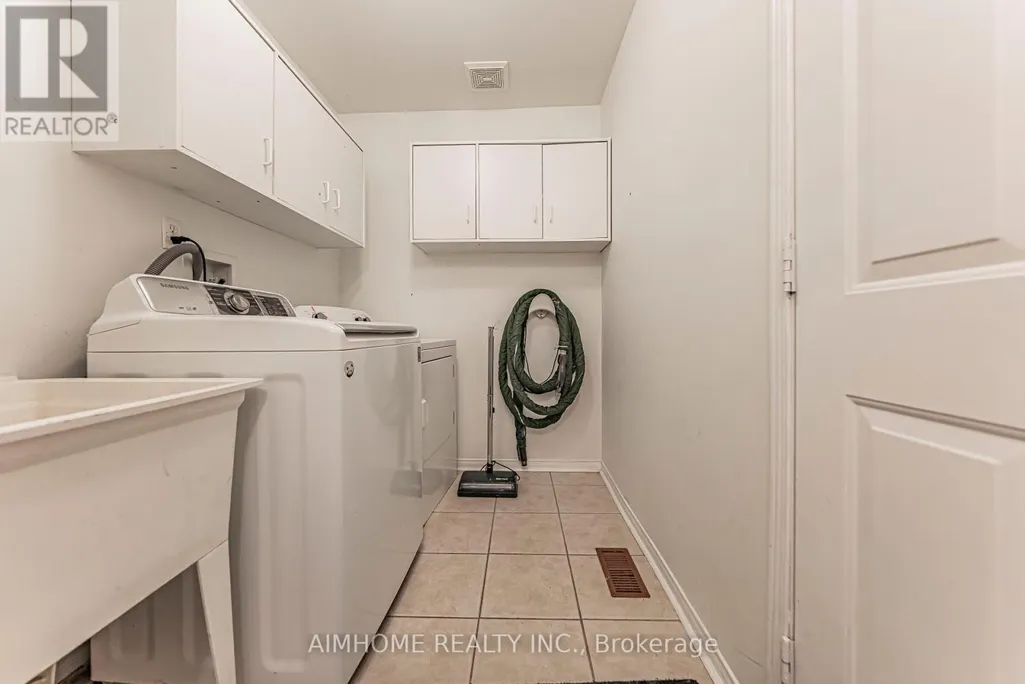
| Building Appliances | Central Vacuum |
| Building Cooling Type | Central air conditioning |
| Location Description | 9th Line/14th Ave |
| Parking Space Total | 6 |
| Foundation Type | Concrete |
| Building Type | House |
| Ownership Type | Freehold |
| Building.StoriesTotal | 2 |
Interior Features
| Building Fireplace Present | True |
|---|---|
| Building Heating Type | Forced air |
| Building Heating Fuel | Natural gas |
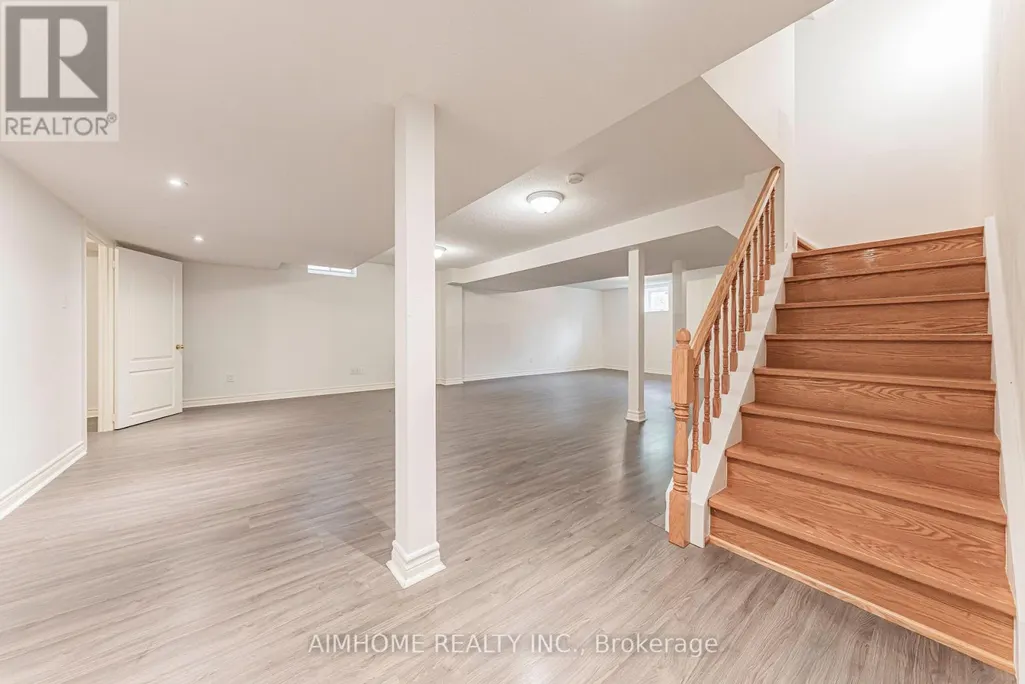
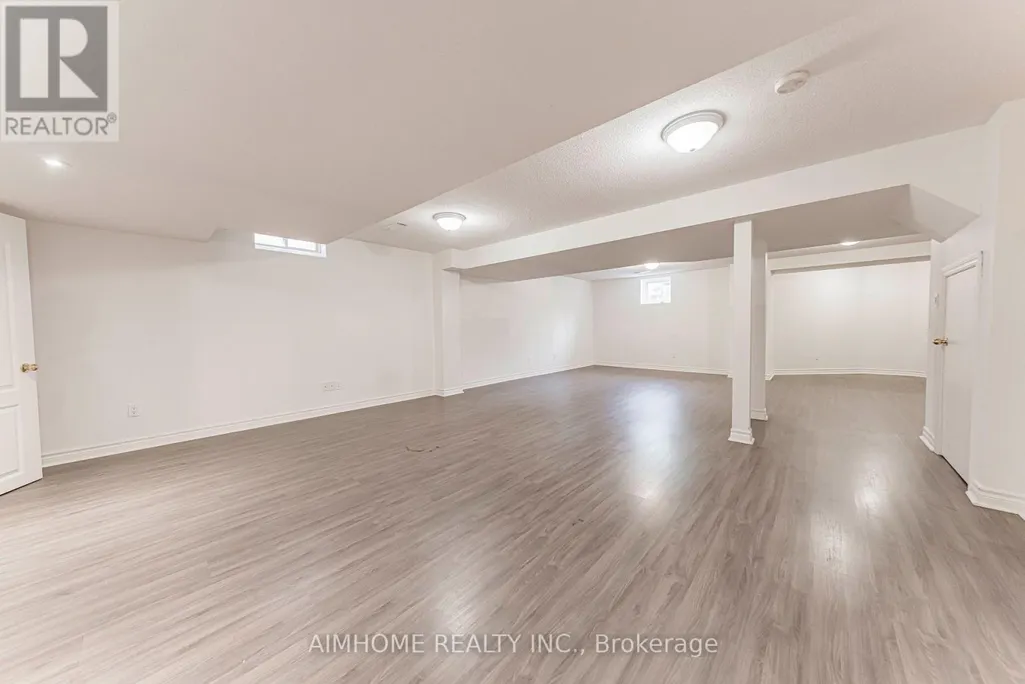
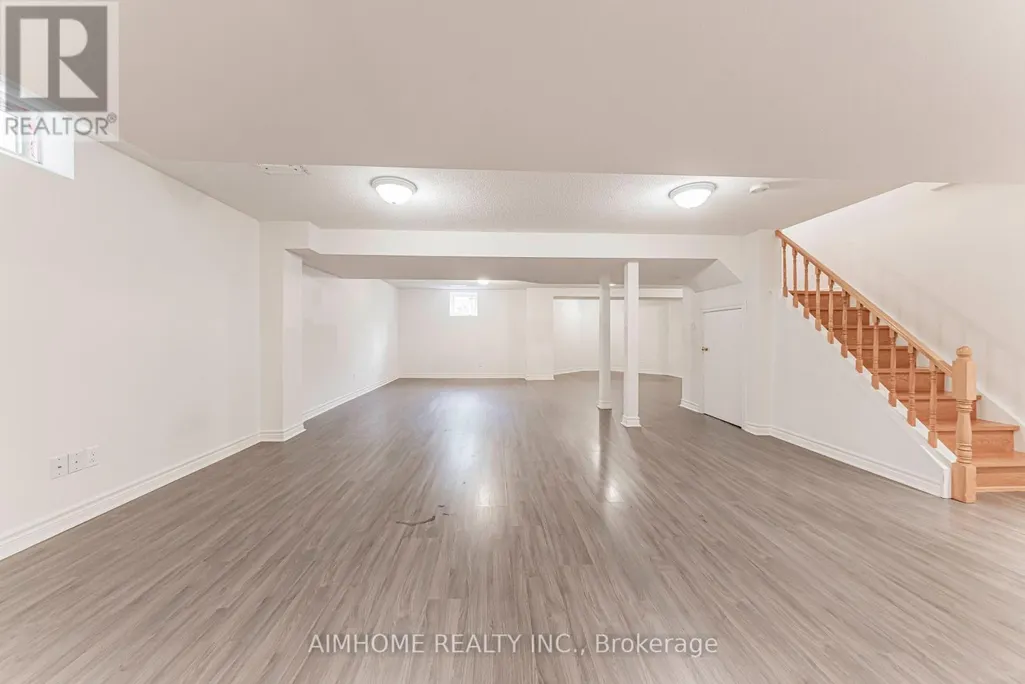
| Basement Development | Finished |
| Basement Type | N/A (Finished) |
| Construction Style Attachment | Detached |
| Flooring Type | Hardwood, Carpeted, Ceramic |
| Living Area Range | 3000 |
| Bedrooms | 4+1 |
Exterior Features
| Sewer | Sanitary sewer |
|---|---|
| Exterior Finish | Brick |
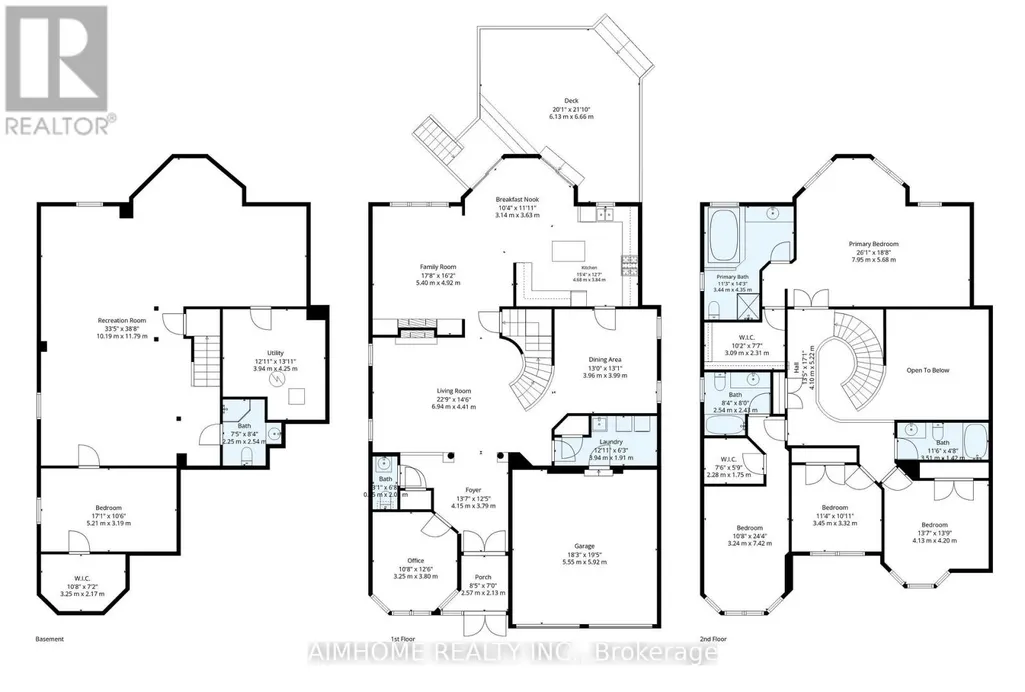
Room Details
| Room | Dimensions | Level | Flooring | Details |
|---|---|---|---|---|
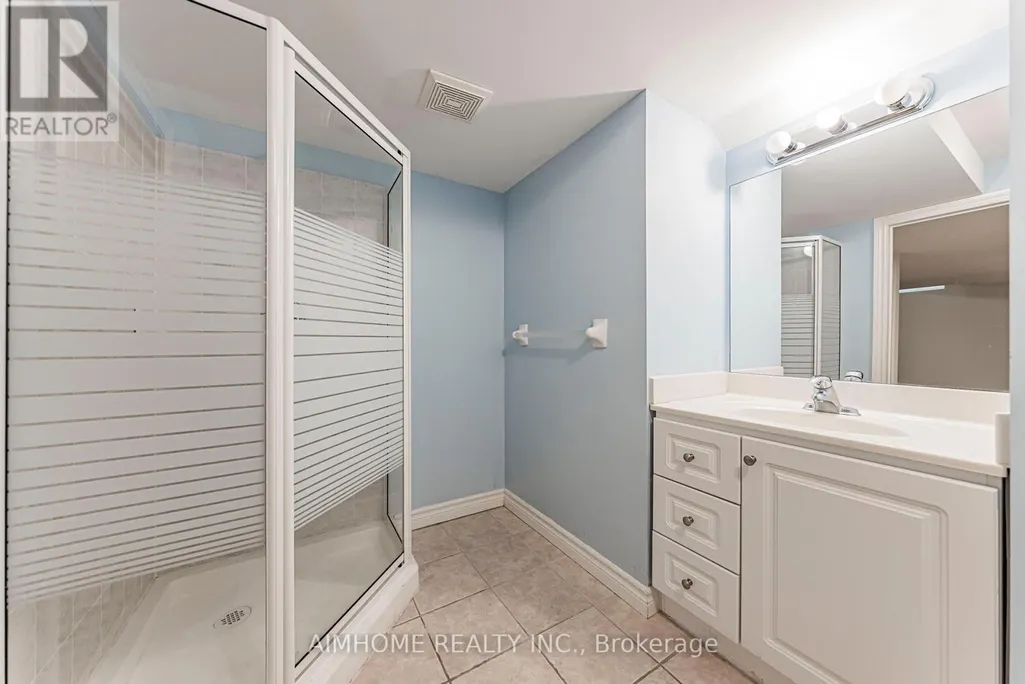
| Bathroom | 1 m x 1 m | Basement | 1 m | |
| Bedroom 2 | 36.09 m x 31.5 m | Second level | 31.5 m | |
| Bedroom 3 | 39.37 m x 36.09 m | Second level | 36.09 m | |
| Bedroom 4 | 40.03 m x 32.81 m | Second level | 32.81 m | |
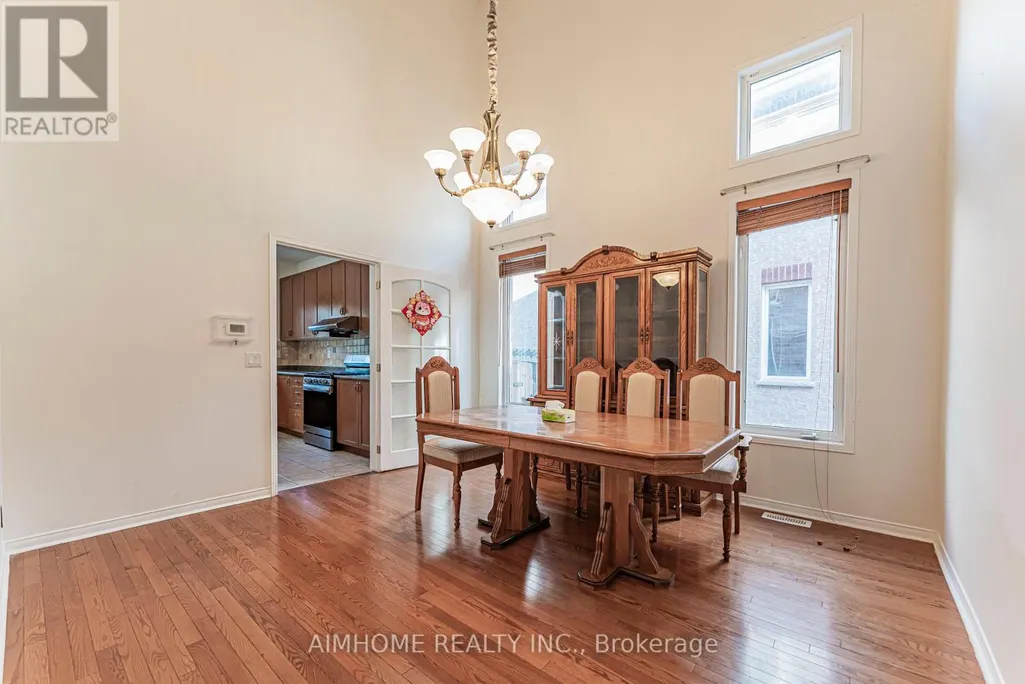
| Dining room | 42.65 m x 39.37 m | Main level | 39.37 m | |
| Eating area | 41.34 m x 24.61 m | Main level | 24.61 m | |
| Family room | 58.4 m x 48.56 m | Main level | 48.56 m | |
| Great room | 1 m x 1 m | Basement | 1 m | |
| Kitchen | 51.84 m x 36.09 m | Main level | 36.09 m | |
| Library | 42.65 m x 32.81 m | Second level | 32.81 m | |
| Living room | 54.46 m x 45.92 m | Main level | 45.92 m | |
| Primary Bedroom | 65.62 m x 39.37 m | Second level | 39.37 m |
Amenities
- Views
- New Construction
- Adult 55+
- Lease To Own
- No Strata Fees
- Furnished
- Primary On Main
- Air Conditioning
- Seller Finance
- Green
- Fixer Upper
- Horse
- Golf
- Fireplace
- Deck
- Garage
- Basement
- Pool

Property vs Single Family Average in L3S 4B8
Price
In The Neighbourhood
Open House
Calgary
$ 599,900
- Type
- Single Family
- Size
- 1,789 SqFt
- Rooms
- 3 Beds + 2.5 Baths
RE/MAX Realty Professionals
Open House
Calgary
$ 599,900
- Type
- Single Family
- Size
- 1,790 SqFt
- Rooms
- 3 Beds + 2.5 Baths
RE/MAX Realty Professionals
Just Listed
Calgary
$ 508,000
- Type
- Single Family
- Size
- 1,397 SqFt
- Rooms
- 3 Beds + 2.5 Baths
Grand Realty
Just Listed
Calgary
$ 1,495,000
- Type
- Single Family
- Size
- 3,007 SqFt
- Rooms
- 5 Beds + 5 Baths
eXp Realty
Open House
Calgary
$ 525,000
- Type
- Single Family
- Size
- 1,629 SqFt
- Rooms
- 4 Beds + 3.5 Baths
MaxWell Canyon Creek
Just Listed
Calgary
$ 1,495,000
- Type
- Single Family
- Size
- 3,007 SqFt
- Rooms
- 5 Beds + 5 Baths
eXp Realty
Calgary
$ 775,000
- Type
- Single Family
- Size
- 1,260 SqFt
- Rooms
- 3 Beds + 2.5 Baths
RE/MAX House of Real Estate
Primary On Main
Calgary
$ 775,000
- Type
- Single Family
- Size
- 1,260 SqFt
- Rooms
- 3 Beds + 2.5 Baths
RE/MAX House of Real Estate
Open House
Calgary
$ 529,000
- Type
- Single Family
- Size
- 1,482 SqFt
- Rooms
- 4 Beds + 3.5 Baths
REMAX Innovations
Golf Course
Markham (Legacy)
$ 1,968,000
- Type
- Single Family
- Rooms
- 4 Beds + 2.5 Baths
REMAX YOUR COMMUNITY REALTY
 Data is supplied by Pillar 9™ MLS® System. Pillar 9™ is the owner of the copyright in its MLS® System. Data is deemed reliable but is not guaranteed accurate by Pillar 9™. The trademarks MLS®, Multiple Listing Service® and the associated logos are owned by The Canadian Real Estate Association (CREA) and identify the quality of services provided by real estate professionals who are members of CREA. Used under license.

 Data is supplied by Pillar 9™ MLS® System. Pillar 9™ is the owner of the copyright in its MLS® System. Data is deemed reliable but is not guaranteed accurate by Pillar 9™. The trademarks MLS®, Multiple Listing Service® and the associated logos are owned by The Canadian Real Estate Association (CREA) and identify the quality of services provided by real estate professionals who are members of CREA. Used under license.
Last Update: September 19, 2026 12:04 PM U
Data is supplied by Pillar 9™ MLS® System. Pillar 9™ is the owner of the copyright in its MLS® System. Data is deemed reliable but is not guaranteed accurate by Pillar 9™. The trademarks MLS®, Multiple Listing Service® and the associated logos are owned by The Canadian Real Estate Association (CREA) and identify the quality of services provided by real estate professionals who are members of CREA. Used under license.
Last Update: September 19, 2026 12:04 PM U
 Information should be deemed reliable but not guaranteed, all representations are approximate, and individual verification is recommended. Copyright ©2026 All rights reserved.
The trademarks REALTOR®, REALTORS® and the REALTOR® logo are controlled by The Canadian Real Estate Association (CREA) and identify real estate professionals who are members of CREA. The trademarks MLS®, Multiple Listing Service® and the associated logos are owned by CREA and identify the quality of
Information should be deemed reliable but not guaranteed, all representations are approximate, and individual verification is recommended. Copyright ©2026 All rights reserved.
The trademarks REALTOR®, REALTORS® and the REALTOR® logo are controlled by The Canadian Real Estate Association (CREA) and identify real estate professionals who are members of CREA. The trademarks MLS®, Multiple Listing Service® and the associated logos are owned by CREA and identify the quality of
 Data is supplied by Pillar 9™ MLS® System. Pillar 9™ is the owner of the copyright in its MLS® System. Data is deemed reliable but is not guaranteed accurate by Pillar 9™. The trademarks MLS®, Multiple Listing Service® and the associated logos are owned by The Canadian Real Estate Association (CREA) and identify the quality of services provided by real estate professionals who are members of CREA. Used under license.