
Water Views

Address
1324 8 Avenue Se, Calgary, AB
Price
$ 3,988,888
Property Attributes
- ID#A2291559
- TypeSingle Family
- Listing Status Active
- MunicipalityCalgary
- CityCalgary
- AreaInglewood
- NeighbourhoodInglewood
- Postal CodeT2G 0M9
- Style
- Year Built2027
- Price$ 3,988,888
- Bedrooms4+2
- Bathrooms4
- Half Bathrooms1
- Sqr Footage4477
Data Source:
Canadian Real Estate Association (CREA)
Property Description
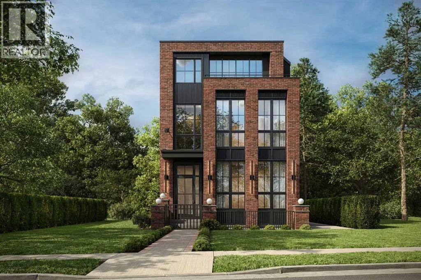
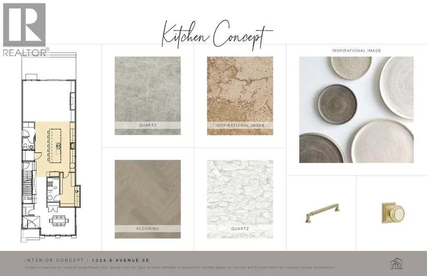
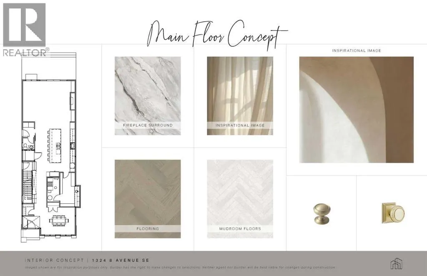
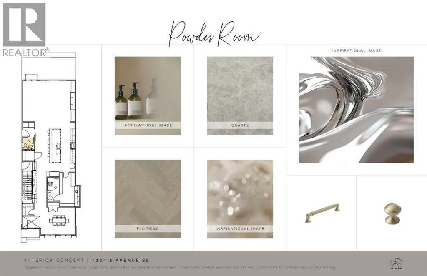
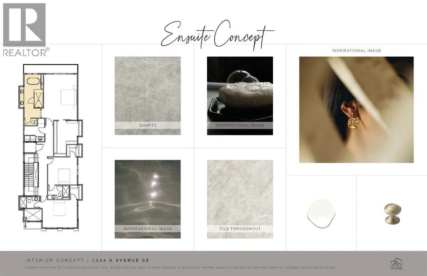
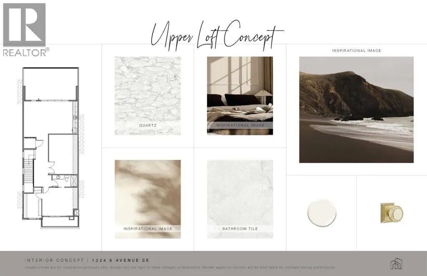
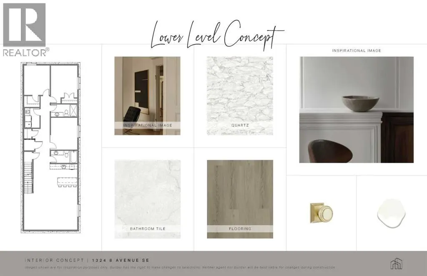
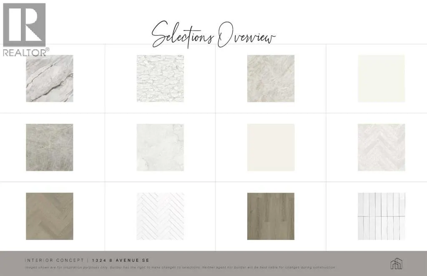
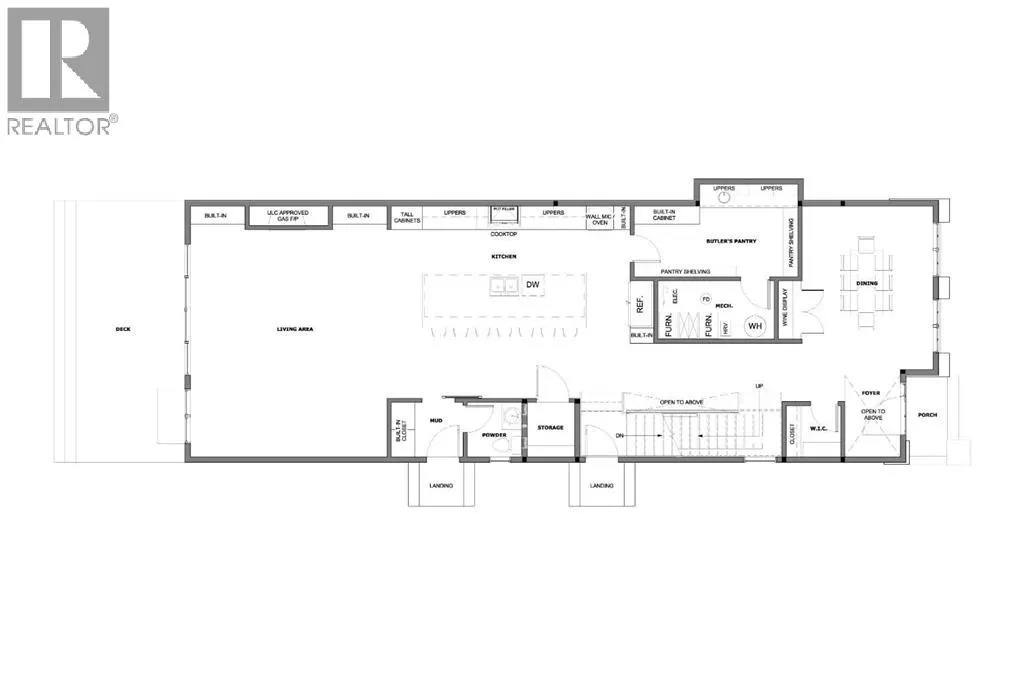
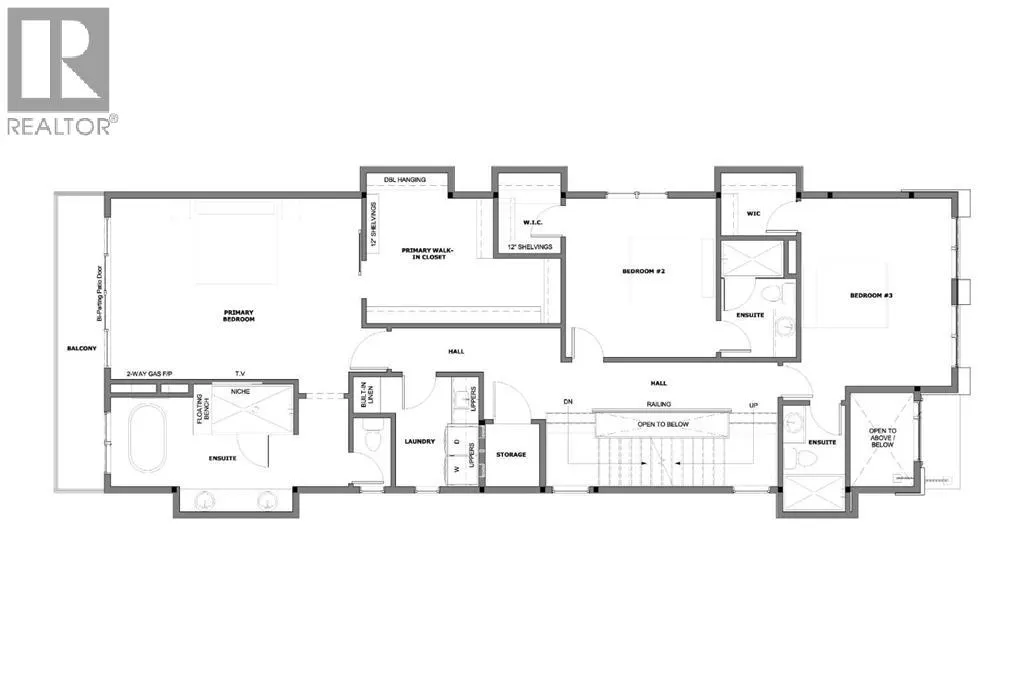
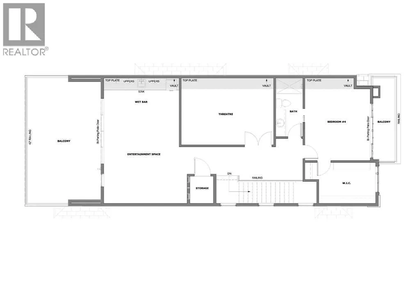
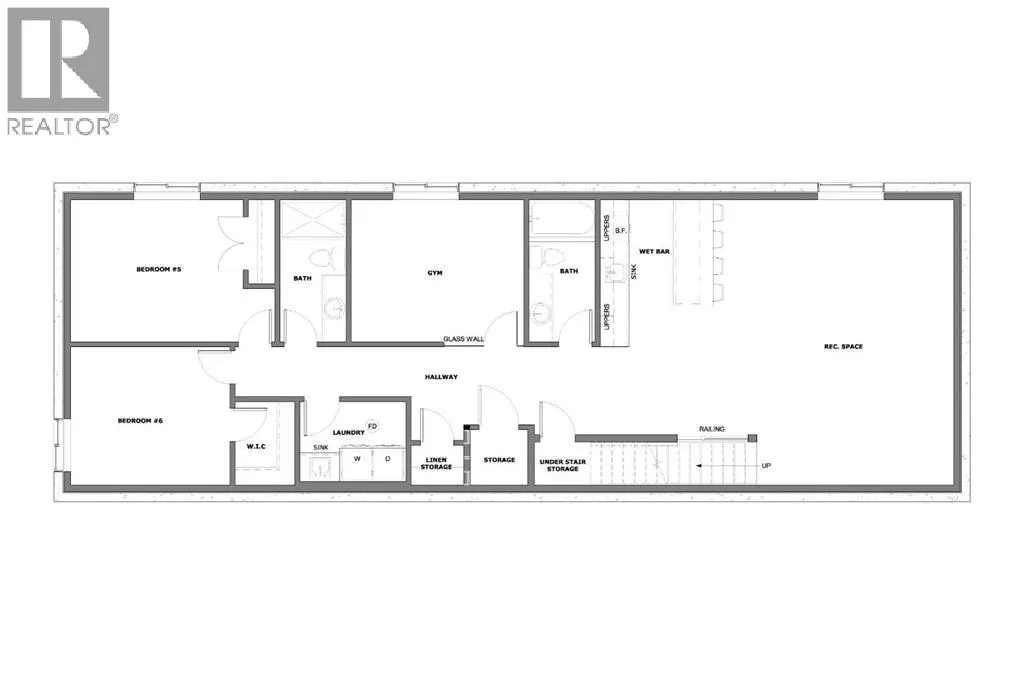
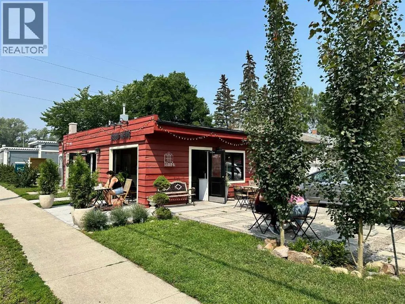
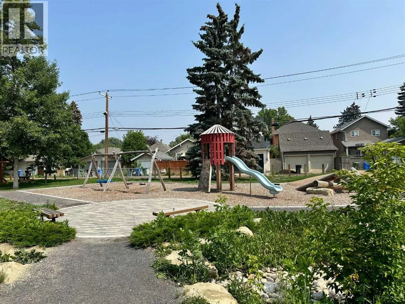
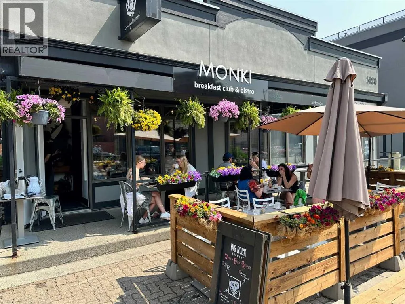
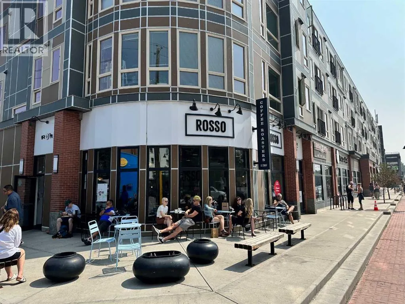
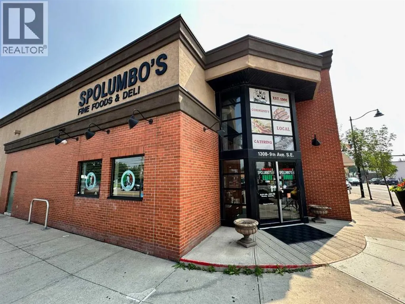
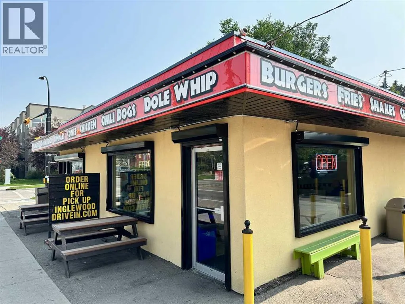
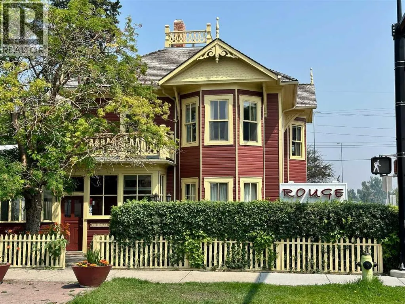
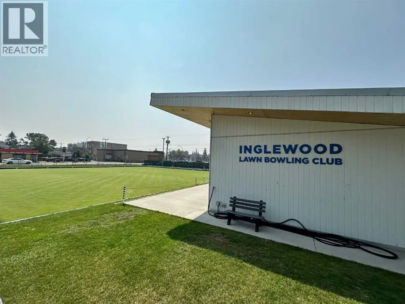
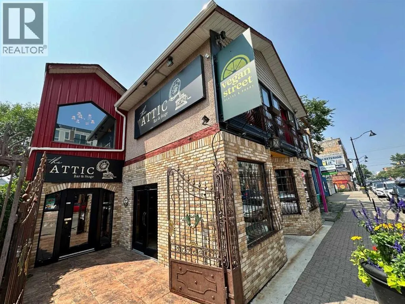
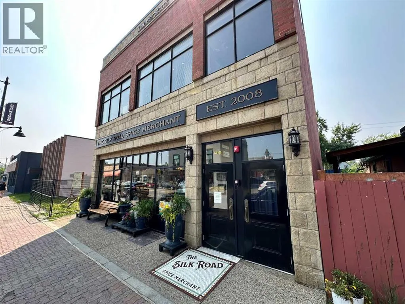
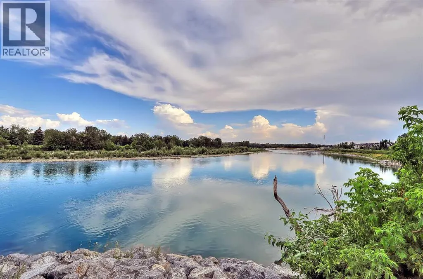
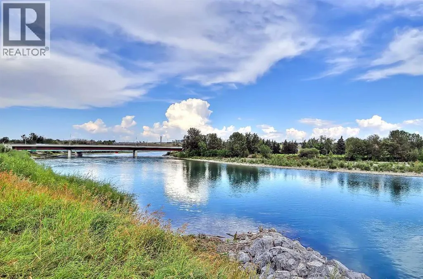
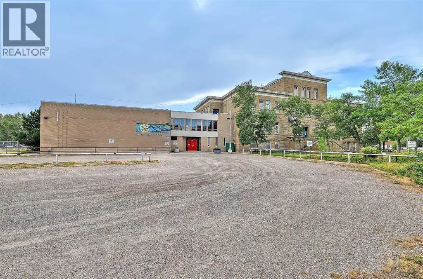
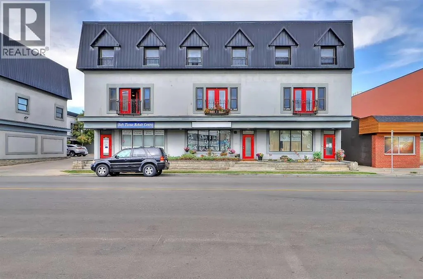
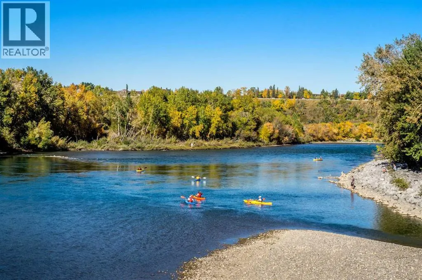
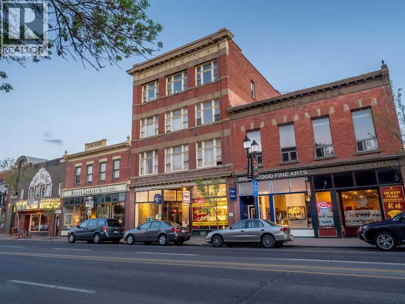
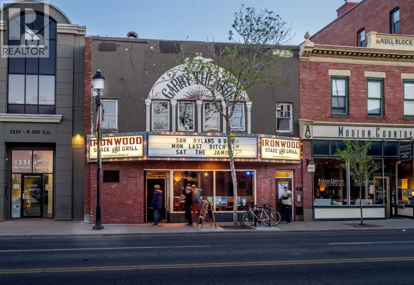
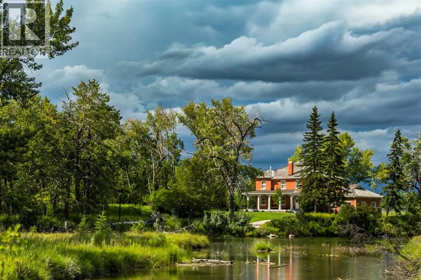
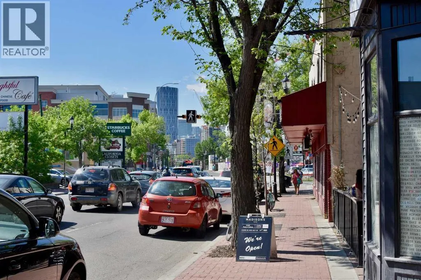
Modern, bold, and set in one of Inglewood’s most remarkable riverfront locations, this newly built infill offers something increasingly rare in Calgary’s inner city: space, privacy, nature, and a truly walkable lifestyle. Positioned on an impressive 33-FT X 145-FT LOT, the property feels noticeably more open than a typical inner-city home across 4,475 SQ FT of space! With NO REAR NEIGHBOUR, the backyard looks onto greenspace, parkland, and the Bow River, creating beautiful RIVER VIEWS and a level of privacy that is difficult to replicate this close to downtown.The location is a defining feature. Step outside to the BOW RIVER PATHWAY SYSTEM for walking, running, and cycling, or head just minutes to Inglewood’s 9 Avenue SE for cafés, restaurants, breweries, boutiques, markets, live music, and local shops. Pearce Estate Park, Harvie Passage, Bow Habitat Station, East Village, and Downtown Calgary are all easily accessible, while nearby routes make commuting across the city simple. It is the kind of setting that lets you trade traffic and routine for river walks, bike rides, weekend coffee stops, and an effortless connection to some of Calgary’s best inner-city amenities. Nearby schools, parks, and everyday conveniences make the location as practical as it is beautiful.Inside, the home is designed to impress while functioning beautifully for everyday life. The front FOYER opens to a dedicated DINING AREA before flowing into a chef-forward kitchen anchored by a LARGE ISLAND WITH SEATING. Tall cabinetry keeps the look clean and streamlined, while exceptional storage and a full BUTLER’S PANTRY add serious function for hosting and daily routines. Whether preparing a quiet dinner or entertaining a crowd, the layout keeps everything connected without sacrificing defined spaces.Beyond the kitchen, the living room is wide and welcoming, centred around a GAS FIREPLACE and connected to the rear deck. Here, the natural setting becomes part of the home, with greenspace and ri ver views replacing the usual sightline into another backyard. A well-planned MUDROOM, POWDER ROOM, and additional storage complete the main level.Upstairs, the PRIMARY SUITE is a private retreat with its own BALCONY, large WALK-IN CLOSET, and spa-inspired ENSUITE featuring a FREESTANDING TUB, STEAM SHOWER, and 2-WAY GAS FIREPLACE. Two additional bedrooms and upper LAUNDRY complete this level.The LOFT adds another exceptional living space with room for a THEATRE, a WET BAR, balconies, an additional bedroom, and a FULL BATH. Downstairs, the basement functions like a second home within the home, offering a spacious REC ROOM, WET BAR WITH ISLAND SEATING, GYM, two more BEDROOMS, bathrooms, laundry, and extensive storage.This is the kind of property buyers wait for: a substantial inner-city lot, river views, parkland behind, no rear neighbour, immediate pathway access, and one of Calgary’s most loved neighbourhoods just outside the door! (id:7434)
General Features
| Features | Back lane, No neighbours behind |
|---|---|
| Community Features | Fishing |
| Property Type | Single Family |
| Zoning Description | R-C2 |
| CommunityName | Inglewood |
| Amenities | Park, Playground, Schools, Shopping |
| Building Appliances | Refrigerator, Cooktop - Gas, Dishwasher, Microwave, Oven - Built-In, Hood Fan, Garage door opener |
| Building Cooling Type | See Remarks |
| Parking Space Total | 3 |
| Foundation Type | Poured Concrete |
| Building Type | House |
| Ownership Type | Freehold |
| Building.StoriesTotal | 3 |
Interior Features
| Building Fireplace Present | True |
|---|---|
| Building Fireplace Total | 2 |
| Building Heating Type | Forced air |
| Building Heating Fuel | Natural gas |
| Basement Development | Finished |
| Basement Type | Full (Finished) |
| Construction Material | Poured concrete, Wood frame |
| Construction Style Attachment | Detached |
| Flooring Type | Carpeted, Hardwood, Tile |
| Living Area Range | 4477 |
| Bedrooms | 4+2 |
Exterior Features
| Structure | Deck |
|---|---|
| Land Amenities | Park, Playground, Schools, Shopping |
| Exterior Finish | Brick, Concrete |
| Fence Type | Fence |
Room Details
| Room | Dimensions | Level | Flooring | Details |
|---|---|---|---|---|
| 2pc Bathroom | Measurements not available | Main level | ||
| 3pc Bathroom | Measurements not available | Third level | ||
| 4pc Bathroom | Measurements not available | Lower level | ||
| 5pc Bathroom | Measurements not available | Second level | ||
| Bedroom | 12.00 Ft x 10.42 Ft | Lower level | ||
| Dining room | 15.00 Ft x 12.00 Ft | Main level | ||
| Exercise room | 13.00 Ft x 10.67 Ft | Lower level | ||
| Family room | 23.00 Ft x 15.33 Ft | Third level | ||
| Furnace | 10.67 Ft x 5.33 Ft | Main level | ||
| Kitchen | 24.42 Ft x 10.00 Ft | Main level | ||
| Laundry room | 8.00 Ft x 6.00 Ft | Lower level | ||
| Living room | 23.00 Ft x 18.00 Ft | Main level | ||
| Media | 17.00 Ft x 12.25 Ft | Third level | ||
| Other | 6.58 Ft x 5.00 Ft | Main level | ||
| Pantry | 15.00 Ft x 8.50 Ft | Main level | ||
| Primary Bedroom | 20.00 Ft x 14.42 Ft | Second level | ||
| Recreational, Games room | 26.67 Ft x 21.50 Ft | Lower level | ||
| Storage | 4.92 Ft x 4.33 Ft | Second level |
Amenities
- Views
- New Construction
- Adult 55+
- Lease To Own
- No Strata Fees
- Furnished
- Primary On Main
- Air Conditioning
- Seller Finance
- Green
- Fixer Upper
- Horse
- Golf
- Fireplace
- Deck
- Garage
- Basement
- Pool

Property vs Single Family Average in T2G 0M9
Price
Year Built
In The Neighbourhood
Just Listed
Edmonton
$ 299,800
- Type
- Single Family
- Size
- 883 SqFt
- Rooms
- 2 Beds + 1 Baths
Century 21 Leading
Primary On Main
Calgary
$ 699,000
- Type
- Single Family
- Size
- 870 SqFt
- Rooms
- 4 Beds + 2 Baths
Real Broker
Open House
St. Albert
$ 849,000
- Type
- Single Family
- Size
- 1,841 SqFt
- Rooms
- 4 Beds + 3 Baths
RE/MAX Professionals
Golf Course
Edmonton
$ 429,900
- Type
- Single Family
- Size
- 979 SqFt
- Rooms
- 3 Beds + 2 Baths
RE/MAX Excellence
Water Views
Calgary
$ 1,799,000
- Type
- Single Family
- Size
- 2,782 SqFt
- Rooms
- 4 Beds + 4.5 Baths
Real Estate Professionals Inc.
Open House
Calgary
$ 3,888,000
- Type
- Single Family
- Size
- 3,773 SqFt
- Rooms
- 4 Beds + 5 Baths
RE/MAX House of Real Estate
Golf Course
Calgary
$ 1,799,000
- Type
- Single Family
- Size
- 2,782 SqFt
- Rooms
- 4 Beds + 4.5 Baths
Real Estate Professionals Inc.
Open House
Calgary
$ 3,888,000
- Type
- Single Family
- Size
- 3,774 SqFt
- Rooms
- 4 Beds + 5 Baths
RE/MAX House of Real Estate
Reduced
Edmonton
$ 399,000
- Type
- Single Family
- Size
- 813 SqFt
- Rooms
- 3 Beds + 2 Baths
Sterling Real Estate
Open House
Calgary
$ 639,900
- Type
- Single Family
- Size
- 918 SqFt
- Rooms
- 3 Beds + 2 Baths
RE/MAX Landan Real Estate
 Data is supplied by Pillar 9™ MLS® System. Pillar 9™ is the owner of the copyright in its MLS® System. Data is deemed reliable but is not guaranteed accurate by Pillar 9™. The trademarks MLS®, Multiple Listing Service® and the associated logos are owned by The Canadian Real Estate Association (CREA) and identify the quality of services provided by real estate professionals who are members of CREA. Used under license.

 Data is supplied by Pillar 9™ MLS® System. Pillar 9™ is the owner of the copyright in its MLS® System. Data is deemed reliable but is not guaranteed accurate by Pillar 9™. The trademarks MLS®, Multiple Listing Service® and the associated logos are owned by The Canadian Real Estate Association (CREA) and identify the quality of services provided by real estate professionals who are members of CREA. Used under license.
Last Update: September 18, 2026 11:47 AM U
Data is supplied by Pillar 9™ MLS® System. Pillar 9™ is the owner of the copyright in its MLS® System. Data is deemed reliable but is not guaranteed accurate by Pillar 9™. The trademarks MLS®, Multiple Listing Service® and the associated logos are owned by The Canadian Real Estate Association (CREA) and identify the quality of services provided by real estate professionals who are members of CREA. Used under license.
Last Update: September 18, 2026 11:47 AM U
 Information should be deemed reliable but not guaranteed, all representations are approximate, and individual verification is recommended. Copyright ©2026 All rights reserved.
The trademarks REALTOR®, REALTORS® and the REALTOR® logo are controlled by The Canadian Real Estate Association (CREA) and identify real estate professionals who are members of CREA. The trademarks MLS®, Multiple Listing Service® and the associated logos are owned by CREA and identify the quality of
Information should be deemed reliable but not guaranteed, all representations are approximate, and individual verification is recommended. Copyright ©2026 All rights reserved.
The trademarks REALTOR®, REALTORS® and the REALTOR® logo are controlled by The Canadian Real Estate Association (CREA) and identify real estate professionals who are members of CREA. The trademarks MLS®, Multiple Listing Service® and the associated logos are owned by CREA and identify the quality of
 Data is supplied by Pillar 9™ MLS® System. Pillar 9™ is the owner of the copyright in its MLS® System. Data is deemed reliable but is not guaranteed accurate by Pillar 9™. The trademarks MLS®, Multiple Listing Service® and the associated logos are owned by The Canadian Real Estate Association (CREA) and identify the quality of services provided by real estate professionals who are members of CREA. Used under license.